Standard Liège’s Country Hall

The construction of the Country Hall multi-sports centre forms part of an ambitious plan to consolidate Standard’s sports facilities, which are currently scattered across the region. Standard has a 30-hectare site ideally situated not far from the Sclessin Stadium, in the leafy surroundings of Sart Tilman, close to the university campus. For the club’s directors, this is also about responding to the new vision of a leisure-oriented society. As such, around the multi-purpose sports hall, Standard plans to develop, amongst other things, an outdoor swimming pool, fishing ponds, football pitches, tennis courts and hockey pitches, as well as an ice rink. This ambitious programme will only be partially realised, and the multi-sports hall stands out as the centrepiece of the project.

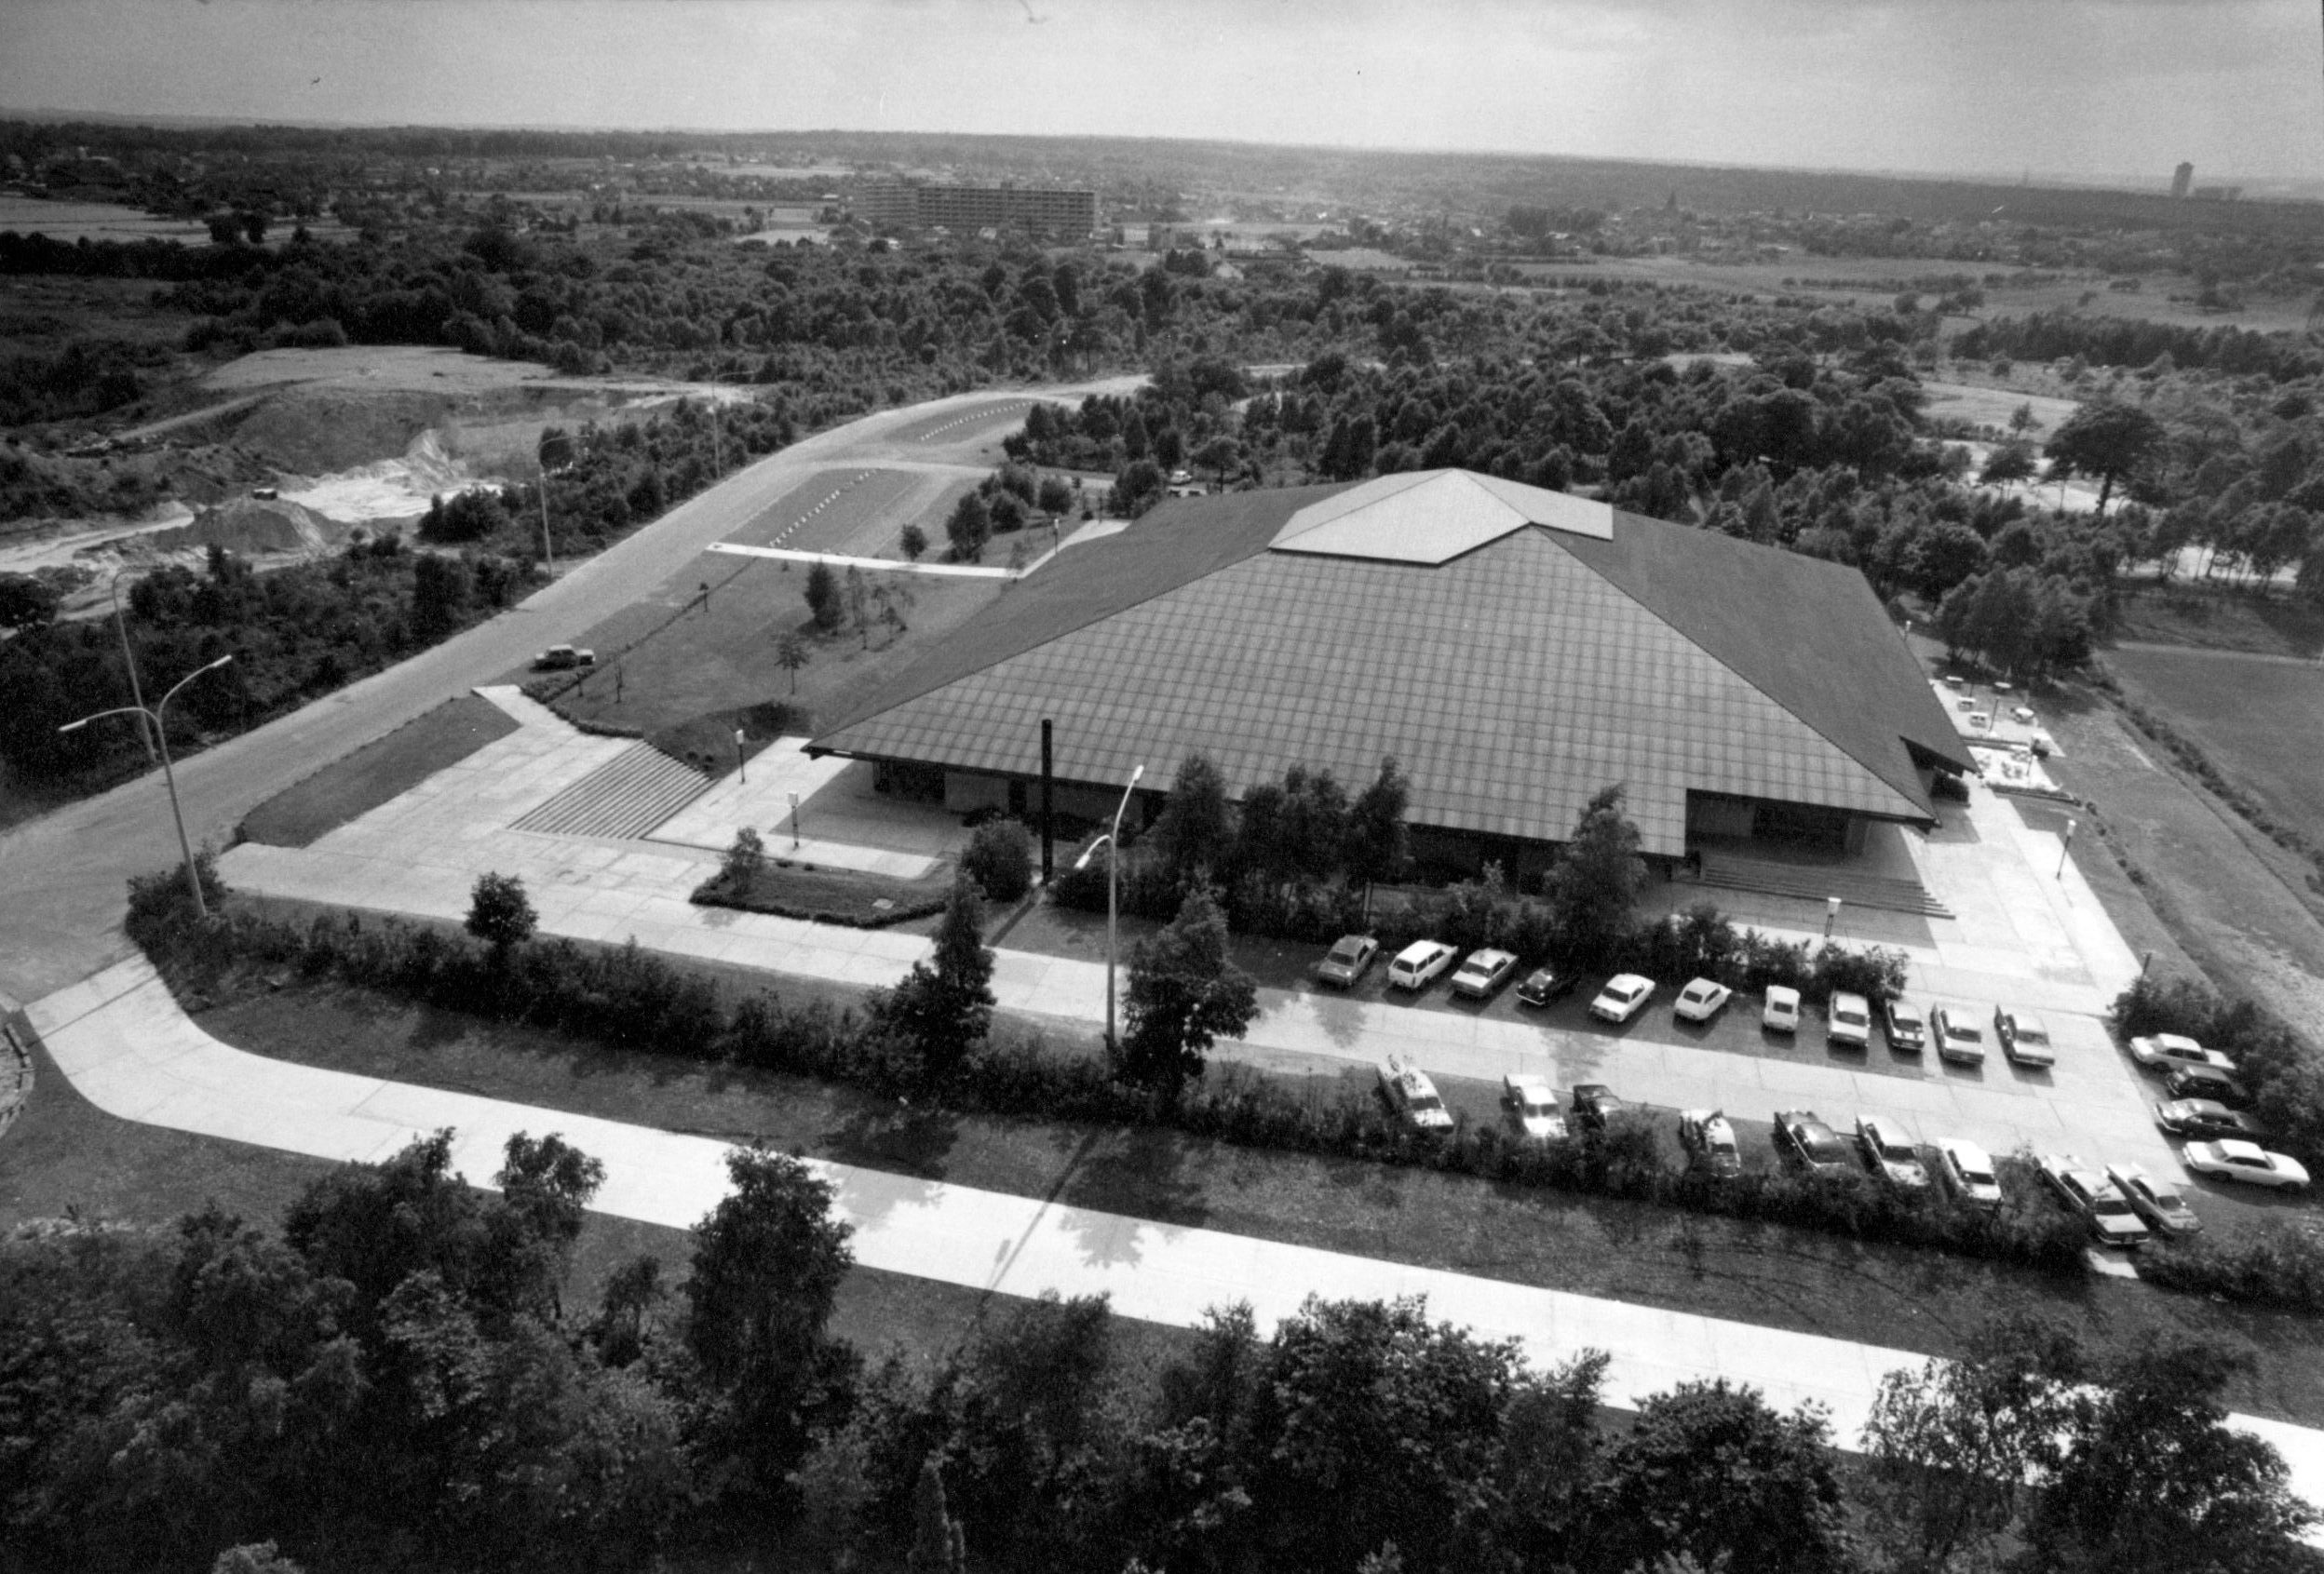
The new building is situated on a former sand pit, in the shadow of the Bol d’Air relay mast. Whilst the architect already possesses expertise in the design of sports facilities, having designed the Institute of Physical Education, he must here tackle a more complex brief, as the new building is also intended to host cultural events. The versatility of the facility therefore guides the architect’s thinking. Vandenhove organises the floor plan around a square with 50-metre sides. Inside, a vast space free of any load-bearing structures is topped by a pyramidal roof, the framework of which rests solely on the perimeter walls. At each corner, the hall is fitted with tiered seating capable of accommodating 2,000 people. The entrances are clearly separate. Visitors access the stands via the upper doors, whilst athletes and performers enter the hall via the lower entrances. Around the entire perimeter, various facilities complement the design: offices, a cafeteria, the manager’s flat…

Once again, the architect aims to blend discreetly into a remarkable site. The bulk of the structure is sunk into the ground. Only one or two storeys rise above ground level, revealing concrete walls pierced by windows with metal frames and wooden doors. A spectacular feature of the complex is the pyramidal roof, clad in corrugated asbestos-cement sheeting (a material he had previously used in the halls of the Institute of Physical Education), which is pierced at its apex by a generous skylight that floods the hall with light. Quickly rendered obsolete by new standards for sports and cultural facilities, the building was refurbished in 2005–2006.
Merveille House

In 1964, the painter Louis Merveille and his wife, the writer and poet Karin Lessing, commissioned Charles Vandenhove to draw up the plans for their holiday home in the south of France. The clients owned a plot of land on the outskirts of the small village of Bonnieux in Provence.


As with the Repriels house, which he designed at the same time, the Merveille house is set within an unspoilt natural environment on a gently sloping plot. The compact rooms are organised according to the traditional division between day and night areas. The living room and kitchen are arranged in an L-shape around the open fire. Facing south-east, they open out onto the garden through large sliding glass doors. To the north-east, the four bedrooms are situated on either side of the bathroom.

From a structural and aesthetic point of view, this house is undeniably reminiscent of the Repriels House. As in Plainevaux, the architect has discreetly integrated the house into the landscape by using a flat roof and combining concrete with local materials – in this case, local stone. Similarly, inside, the vaulted terracotta ceiling is characteristic of the region. The visual appeal of this small house is further enhanced by the design of the chimney, whose shape is not without echoes of Le Corbusier’s influence on the Liège-based architect.


Charles Vandenhove’s home and studio

The growth of Charles Vandenhove’s practice led the architect to leave his offices and home on Rue Bois l’Évêque. For several years already, the architect had had his eye on the plots of land left derelict following the closure of the La Haye coal mine in the 1930s. Purchased in 1961, the plot of approximately 1 hectare might seem unpromising. With its steep gradient, most of it lies within a non aedificandi zone. Yet it also offers numerous advantages. Situated on the heights of Liège, on the edge of the Saint-Gilles plateau, it is ideally south-facing and offers an exceptional view of the city, whilst a narrow strip of land is suitable for building.

Charles Vandenhove makes the most of a slope that, at first glance, would seem very restrictive, allowing the house to blend discreetly into the landscape. ‘Nestled’ amongst the trees, only the garage at the top is visible. Living and working will take place elsewhere, facing the countryside and sheltered from the north. Alongside the garage, a staircase reserved for staff and clients leads to the first floor and the workshop, flanked by Charles Vandenhove’s office, which features a work by Luis Feito painted on site. The drawing room extends outwards onto a large north-facing patio. A few brick walls and a concrete staircase create an alternative route to the house, leading to a hall and a staircase descending to the lower floor reserved for the couple. Blending seamlessly with the garden, this floor comprises, in addition to the usual living spaces, a beautiful library situated right next to the master bedroom. The architect’s design favours brick and concrete in simple, flat-roofed volumes. This material-led aesthetic is evident both inside and out. The design of the afzelia window frames, meanwhile, recalls the work the architect had carried out a few years earlier at the Inichar market hall.

The firm’s growth in the 1970s led the architect to expand the studio. A large glass roof – the structural design of which served as the prototype for the glass roof of the University Hospital – was installed above the private areas in 1972. The architectural practice’s move to the Torrentius premises led the architect to rethink the use of the professional spaces, which were henceforth reserved as a home for the family of Prudent de Wispelaere, a long-standing colleague of Vandenhove. A final extension, carried out by Vandenhove himself, was completed in 1990 with the construction of a floor above the garage.

Blood Transfusion Centre

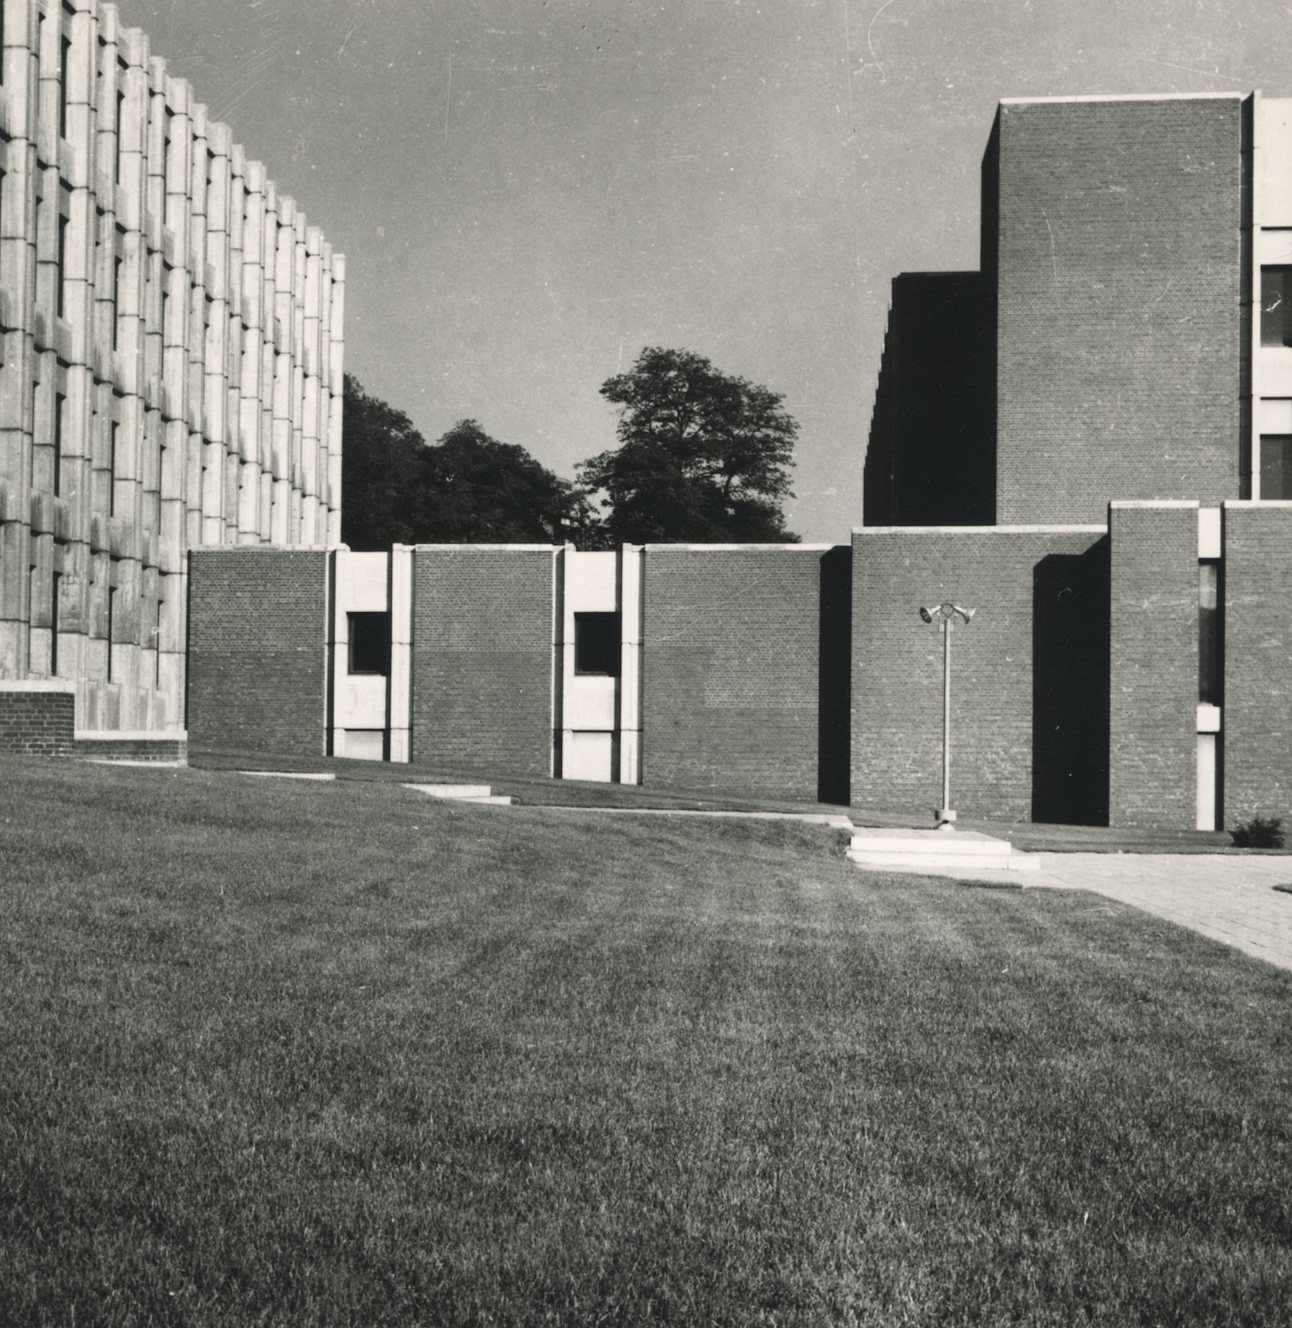
No sooner had the authorities signed off on the final handover of the mortuary clinic on 19 December 1963 than they embarked on a new project in the immediate vicinity of the mortuary. For several years, staff at the Bavarian hospital complex had been complaining that they lacked suitable premises for receiving blood donations, a service essential to the smooth running of a hospital. Situated right next to the mortuary, the complex is more closely integrated with urban life than its neighbour. Several windows and two doors open the building onto the street. Located next to the circular structure housing the staircase, the staff entrance leads to the Red Cross premises and the laboratories. On the first floor, several offices and laboratories complement the staff facilities, whilst the second floor was set aside for an animal care centre. To separate the staff areas from those reserved for donors, the architect has incorporated a patio that provides excellent natural light to the interior. The areas dedicated to donors comprise waiting and rest rooms, blood collection rooms and several offices for doctors. By emphasising the interplay between wood and grey-toned brick, the project blends perfectly with the mortuary clinic, echoing not only its materials but also the arrangement of its simple volumes.

Lucien Brull Student Hall of Residence

During the ‘Trente Glorieuses’, the proliferation of high-rise buildings – which, whilst possessing their own merits, were most often the result of property development – brought about a profound transformation of Liège’s skyline.

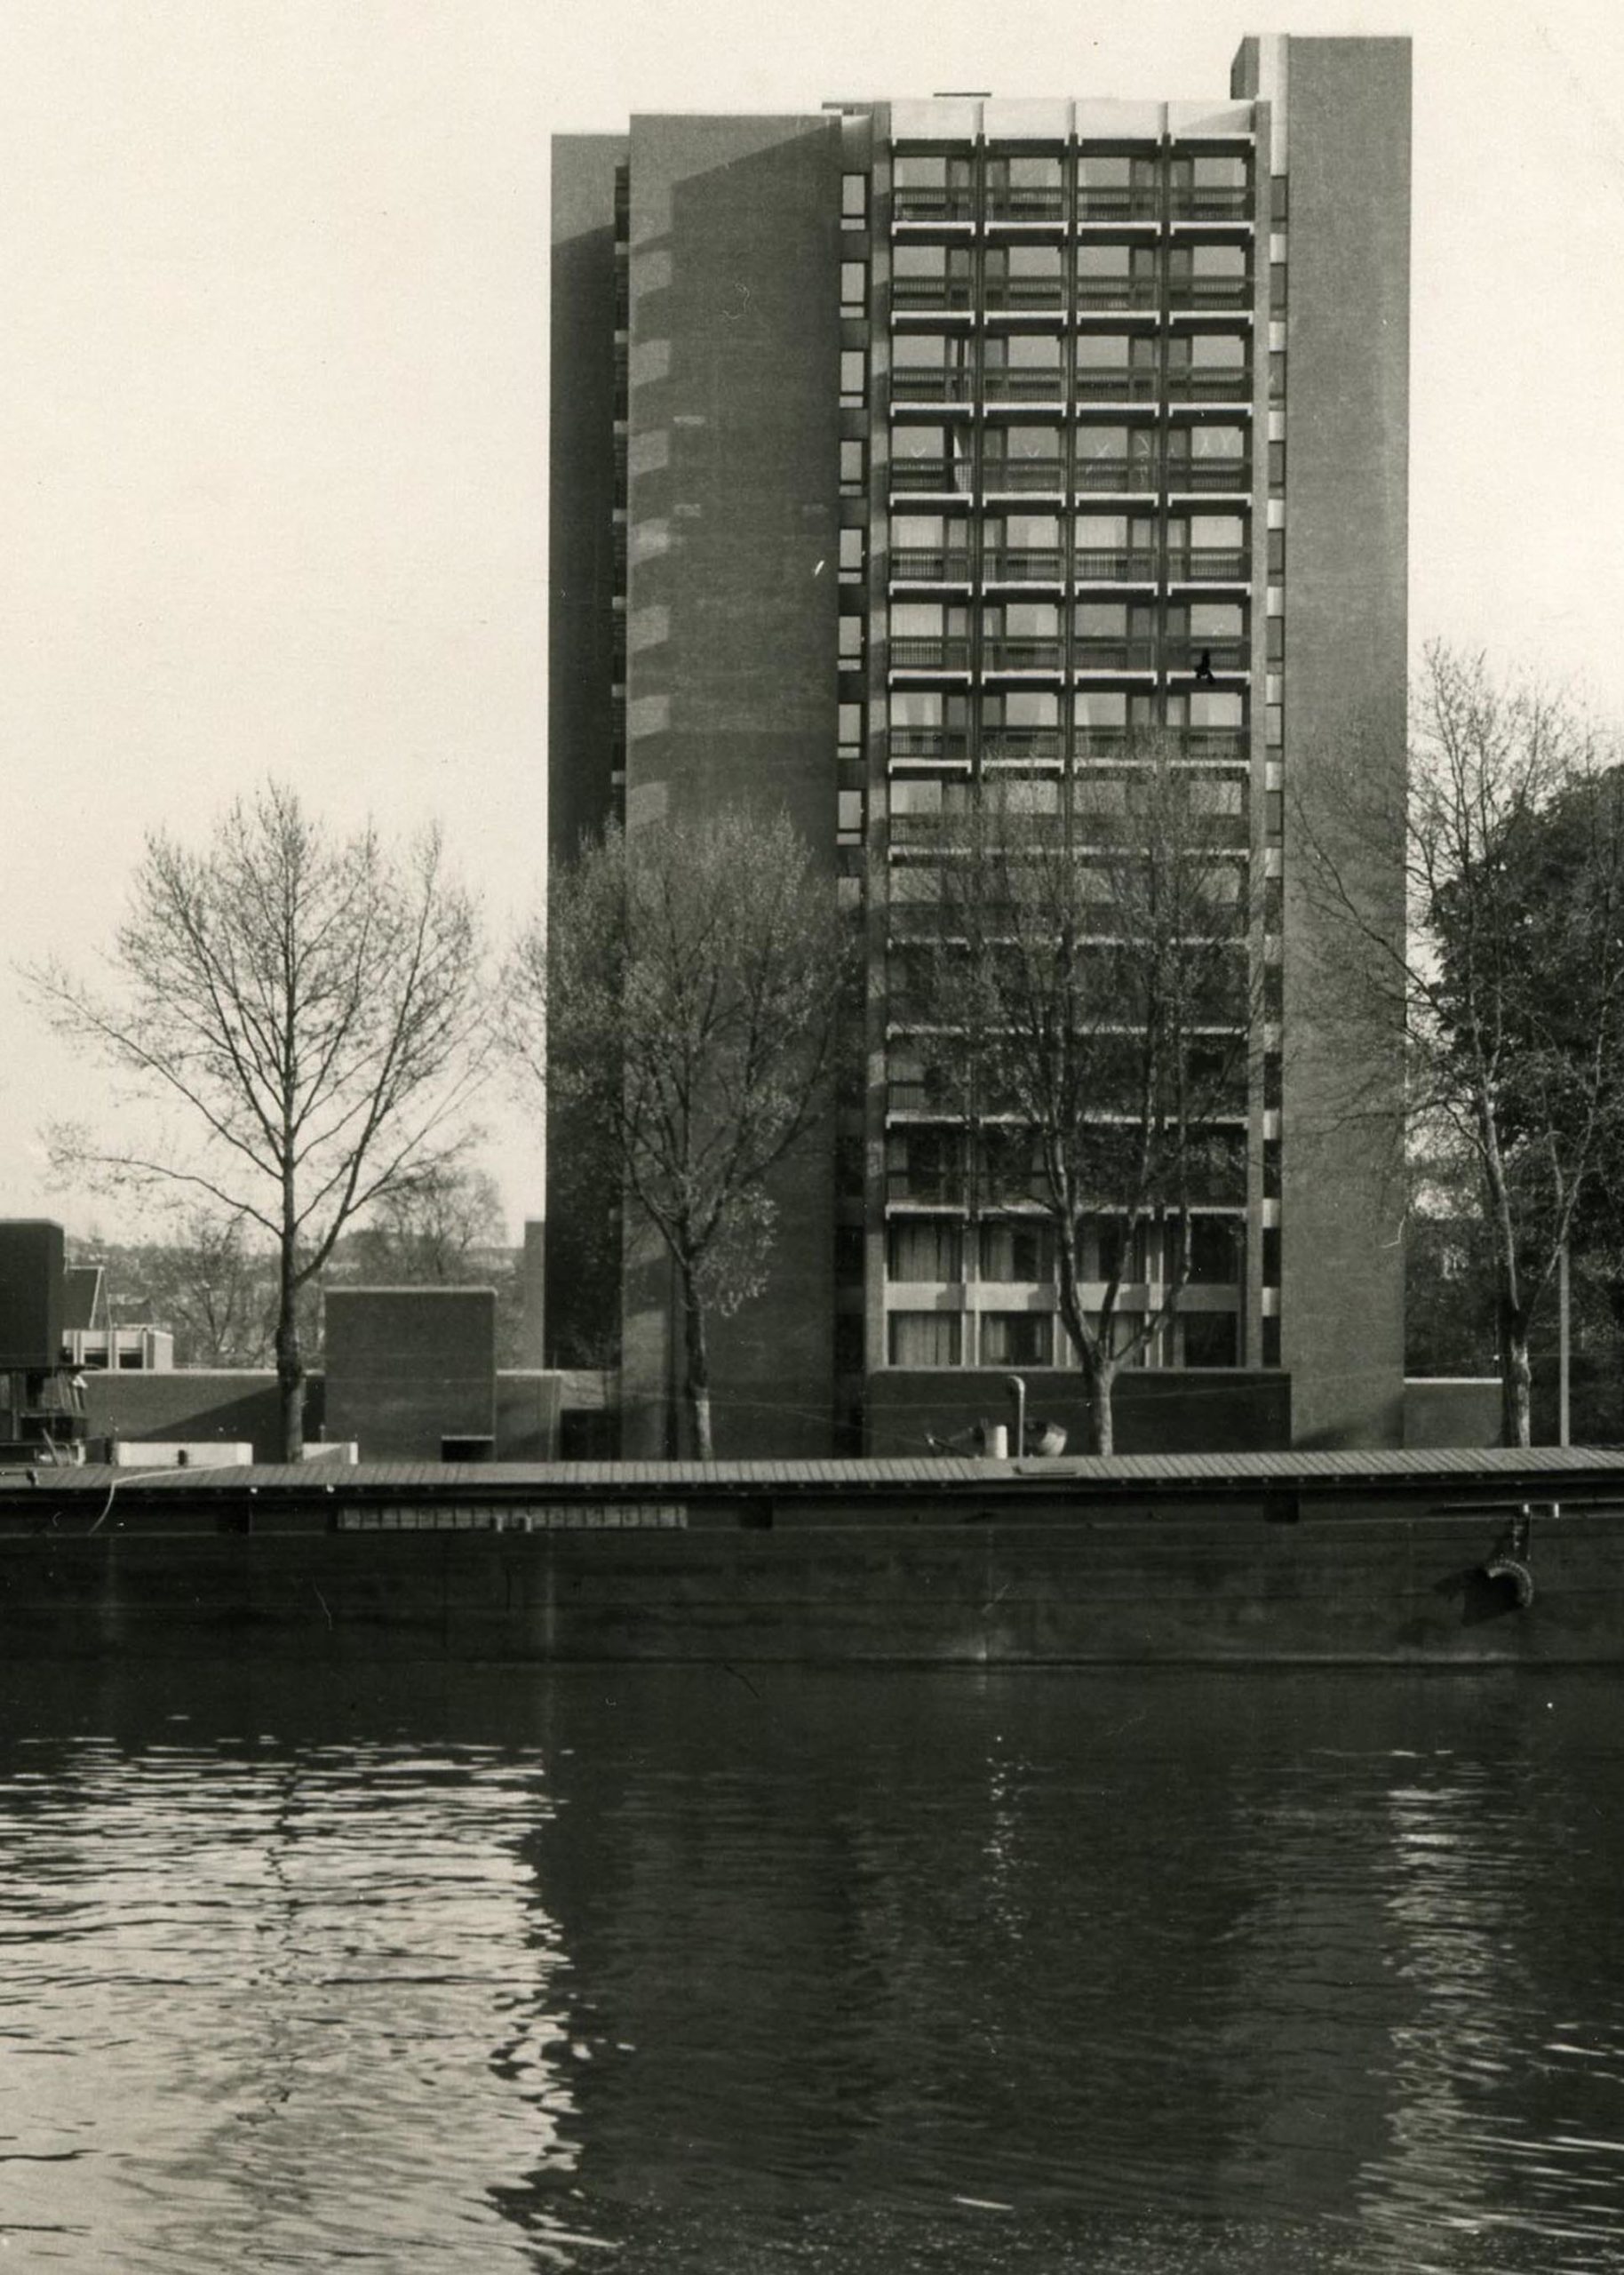
In his own way, Vandenhove also played his part in the movement. In 1961, the architect was once again commissioned by the University of Liège to design a building to house medical students. The site, on the banks of the Meuse, was not chosen at random. Whilst the University Hospital project was still in its infancy, the Bavière complex in the Outremeuse district remained the heart of Liège’s medical community. The brief entrusted to the architect was fairly straightforward and comprised one hundred student rooms, 28 flats for married couples, one flat for the director and another for the caretaker. Communal areas (library, restaurant, cafeteria, meeting rooms) complete the facilities. After taking part in several study trips – notably to the University of Geneva alongside André Jacqmain, who was in charge of the construction of the Sart Tilman halls of residence – Vandenhove presented his design in 1963. Set within a dense urban fabric, the architect erected a fourteen-storey tower on a plinth housing the communal areas, whilst the accommodation is arranged on each floor. The ground floor extends horizontally. A low, two-storey structure set back from the tower houses the university canteen, which is connected to the ground floor of the tower by a connecting building. The ground floor of the tower is occupied by the director’s office, the secretariat, a meeting room and the library. As in the Inichar project, a spiral staircase leads to the first floor, which houses the caretaker’s flat as well as a few flats for female students and a study room. On each floor, the bedrooms – each with its own balcony – are arranged around a central core housing the bathrooms. The penultimate floor is set aside for the director’s flat.

The architect’s design approach is simple and follows on from his previous projects. It is a far cry from the appearance of other towers built in Liège at the same time. The façades are predominantly made of brick and concrete, whilst the window frames are made of wood.

Particular attention has also been paid to the furniture for communal areas, offices and accommodation. The communal areas will be furnished with pieces by Wilhelm Kienzle, Arne Jacobsen, the Castiglioni brothers and Vandenhove, who will also design the chairs, stools, shelves and desks for the students’ flats, as well as the benches and tables for the communal areas.

Guest artist: Luis Feito.

Repriels House

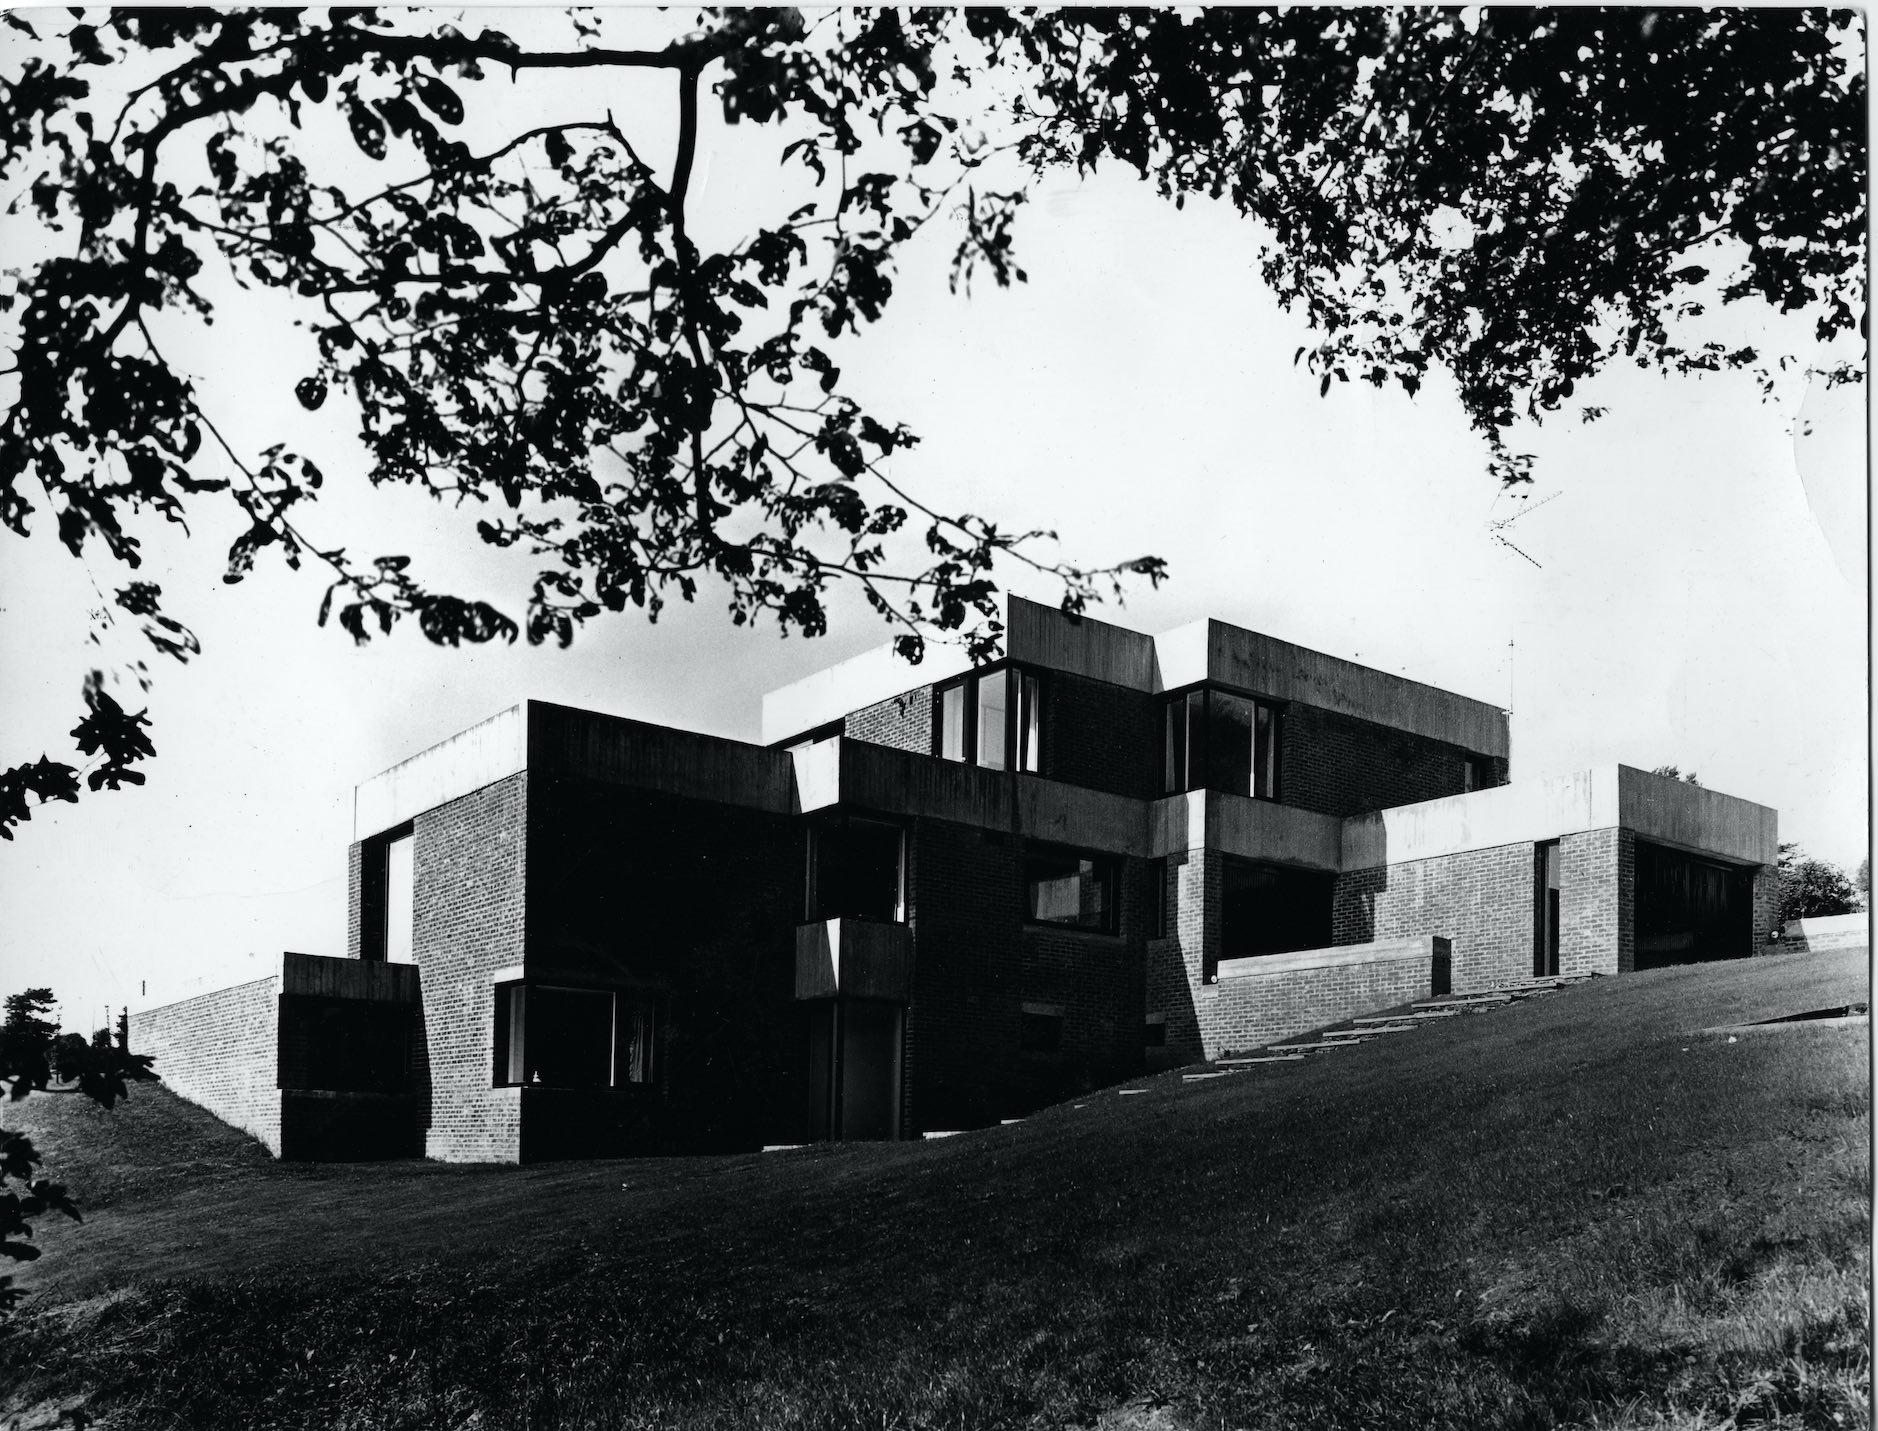

Built on the outskirts of Liège, the Repriels house is set in a natural setting – a meadow next to a small wood, set back from the road. With unobstructed views, a particularly favourable aspect and a gentle slope, the site imposed few constraints on the architect.

For this house, Vandenhove draws on a whole series of elements that he had incorporated a few years earlier into his own home. He first sought to ensure the building blended discreetly into its surroundings by favouring low-rise volumes arranged across three levels. The semi-underground basement level is designed as a self-contained living unit and comprises a living room, a kitchen, a bathroom and a darkroom. Reserved for domestic staff, this flat is separated from the service areas by a corridor. The ground floor, meanwhile, offers very spacious living areas organised into three distinct zones. Facing north, the entrances (hall and garages) lead to the living areas, comprising a large living room, a dining room and a small library. Adjoining the garage, the kitchen is situated slightly apart. Two sleeping areas, reserved respectively for the parents and the children, are situated at the western and eastern ends. The top floor, which is more modest in size, is again set aside for a flat, probably intended for family guests. As in some of his earlier projects, such as his own home or the Lucien Brull student residence, Charles Vandenhove favours a sober and rational design based on the interplay of volumes combining brick and concrete. The flat roofs also provide generous terraces on the ground floor and at the flat on the upper floor. All the wooden window frames were designed by the architect. Seeking to engage with the site and ensure the building fits seamlessly into the existing architectural context, Vandenhove brings his characteristic attention to detail to the garden design. The brick and concrete walls extend the house’s footprint around a swimming pool and patches of lawn.

Charles Vandenhove and the Repriels family remained in contact for many years to come. For Marie-Antoinette André, the architect designed the sign for the Galerie Vega in 1972 – a square on a corner highlighted by a neon ‘V’ created by Jean Rets – which was installed above the shop window of the gallery, formerly located in the Chiroux-Croisiers complex.

Sart-Tilman University Hospital

The construction of a new hospital complex on the Sart-Tilman site plays a fundamental role in both the history of the city and that of the architect. The primary aim of the University Hospital project is to provide the public with modern and accessible healthcare facilities. Since the late 19the century, the City of Liège and the University have shared dilapidated facilities spread across numerous buildings and pavilions scattered throughout the Bavière district in Outremeuse. In the 1960s, the City and the University each decided to build their own hospital. The City chose the Citadel site (architects Jean Poskin, Henri Bonhomme and Henri Montois, 1978), whilst the University saw the project as a new opportunity to establish the Sart-Tilman site as a new regional hub.

After approving the programme in 1965, the University’s Governing Board commissioned Charles Vandenhove to draw up an initial draft proposal. In addition to patient care services, the programme combines teaching and academic research.

The project promises to be a colossal undertaking, on a scale unlike any hospital previously built in Liège, or indeed in Belgium, and initially envisages 1,100 beds catering for a range of medical conditions, as well as facilities capable of accommodating 425 researchers. Vandenhove began by gathering a vast amount of documentation and exploring numerous recent projects across Europe, but it was the recent examples built in the USA that captured the interest of the architect and the committee set up by the university to develop the project. The archives contain, in particular, the plans for the University of Kentucky Hospital (Lexington, 1963) and the Health Sciences Centre at the University of British Columbia (architects and engineers Thompson, Berwick, Pratt & Partners, 1967). In 1967, Charles Vandenhove, accompanied by Dr Gomez, the chief medical officer tasked with assisting the architect in the design of the project, travelled to California to study recent examples. The advantages of the open-plan layout, square-plan towers and the technical floor were adopted by the team, which in October 1973 crossed the Atlantic once more for an eight-day study trip to Hamilton (Canada) and Boston (USA). Whilst there, Vandenhove visited the McMaster University Hospital (architect Eberhard Zeidler, 1969) in Hamilton (Canada), which particularly interested him in terms of the finishes: “& nbsp;The interior finishes were the subject of careful attention by the architect, who adopted a resolutely modern approach in which the contrasts between the bright colours of the walls, floor coverings and furniture create a cheerful, youthful atmosphere, in stark contrast to the dull tones usually found in hospitals. ”


The project proposed by Charles Vandenhove is organised as follows: five towers radiate out from a truncated, fully glazed stepped pyramid, which houses, in particular, the reception area, administrative services, outpatient clinics and operating theatres. The glass entrance canopy is a work of art in its own right and draws notably on the construction method of metal porticos used by the architect in 1974 during the extension of his own home. The towers, designed on a square plan, house various hospital departments and premises dedicated to university research. Adhering to the principles of the open-plan layout, Vandenhove employed a modular grid of 7.20 x 7.20 m. Separated by lightweight partitions, the spaces can be easily reconfigured as needs evolve, whilst technical levels allow for maintenance work without disrupting the operation of the various departments. Remarkable for its coherence, the project demonstrates an exceptional attention to detail. From the joinery to the handles and the carpets, everything has been designed by the architect. The involvement of visual artists also bears witness, without being ostentatious or gratuitous, to the dialogue between art and architecture. The enamelled sheet metal panelling, in particular, is based on screen prints by around ten artists, including Daniel Buren and Sol LeWitt. The rationalisation of hospital policy in the late 1970s led to the project being called into question and subsequently to the architect’s dismissal in 1986, just a few months before the hospital’s opening.

Guest artists: Jean-Charles Blais, Daniel Buren, Jacques Charlier, Olivier Debré, Jo Delahaut, Sol LeWitt, André Romus, Niele Toroni, Claude Viallat, Marthe Wéry, Léon Wuidar.

Magasin à livres (Bookshop)

Historically housed in a wing of the former Jesuit convent in the city centre, the university’s new library marked the first step in the great adventure that was the Sart Tilman campus. When Rector Marcel Dubuisson commissioned Charles Vandenhove, he was making a strong statement in support of the emerging Belgian architectural scene of the time. Thus, from 1960 to 1985, under the leadership of Claude Strebelle, the coordinating architect, several iconic figures such as Roger Bastin and André Jacqmain took part in one of the most iconic projects in the history of 20th-century Belgian architecture. And Charles Vandenhove was the architect who laid the foundation stone.

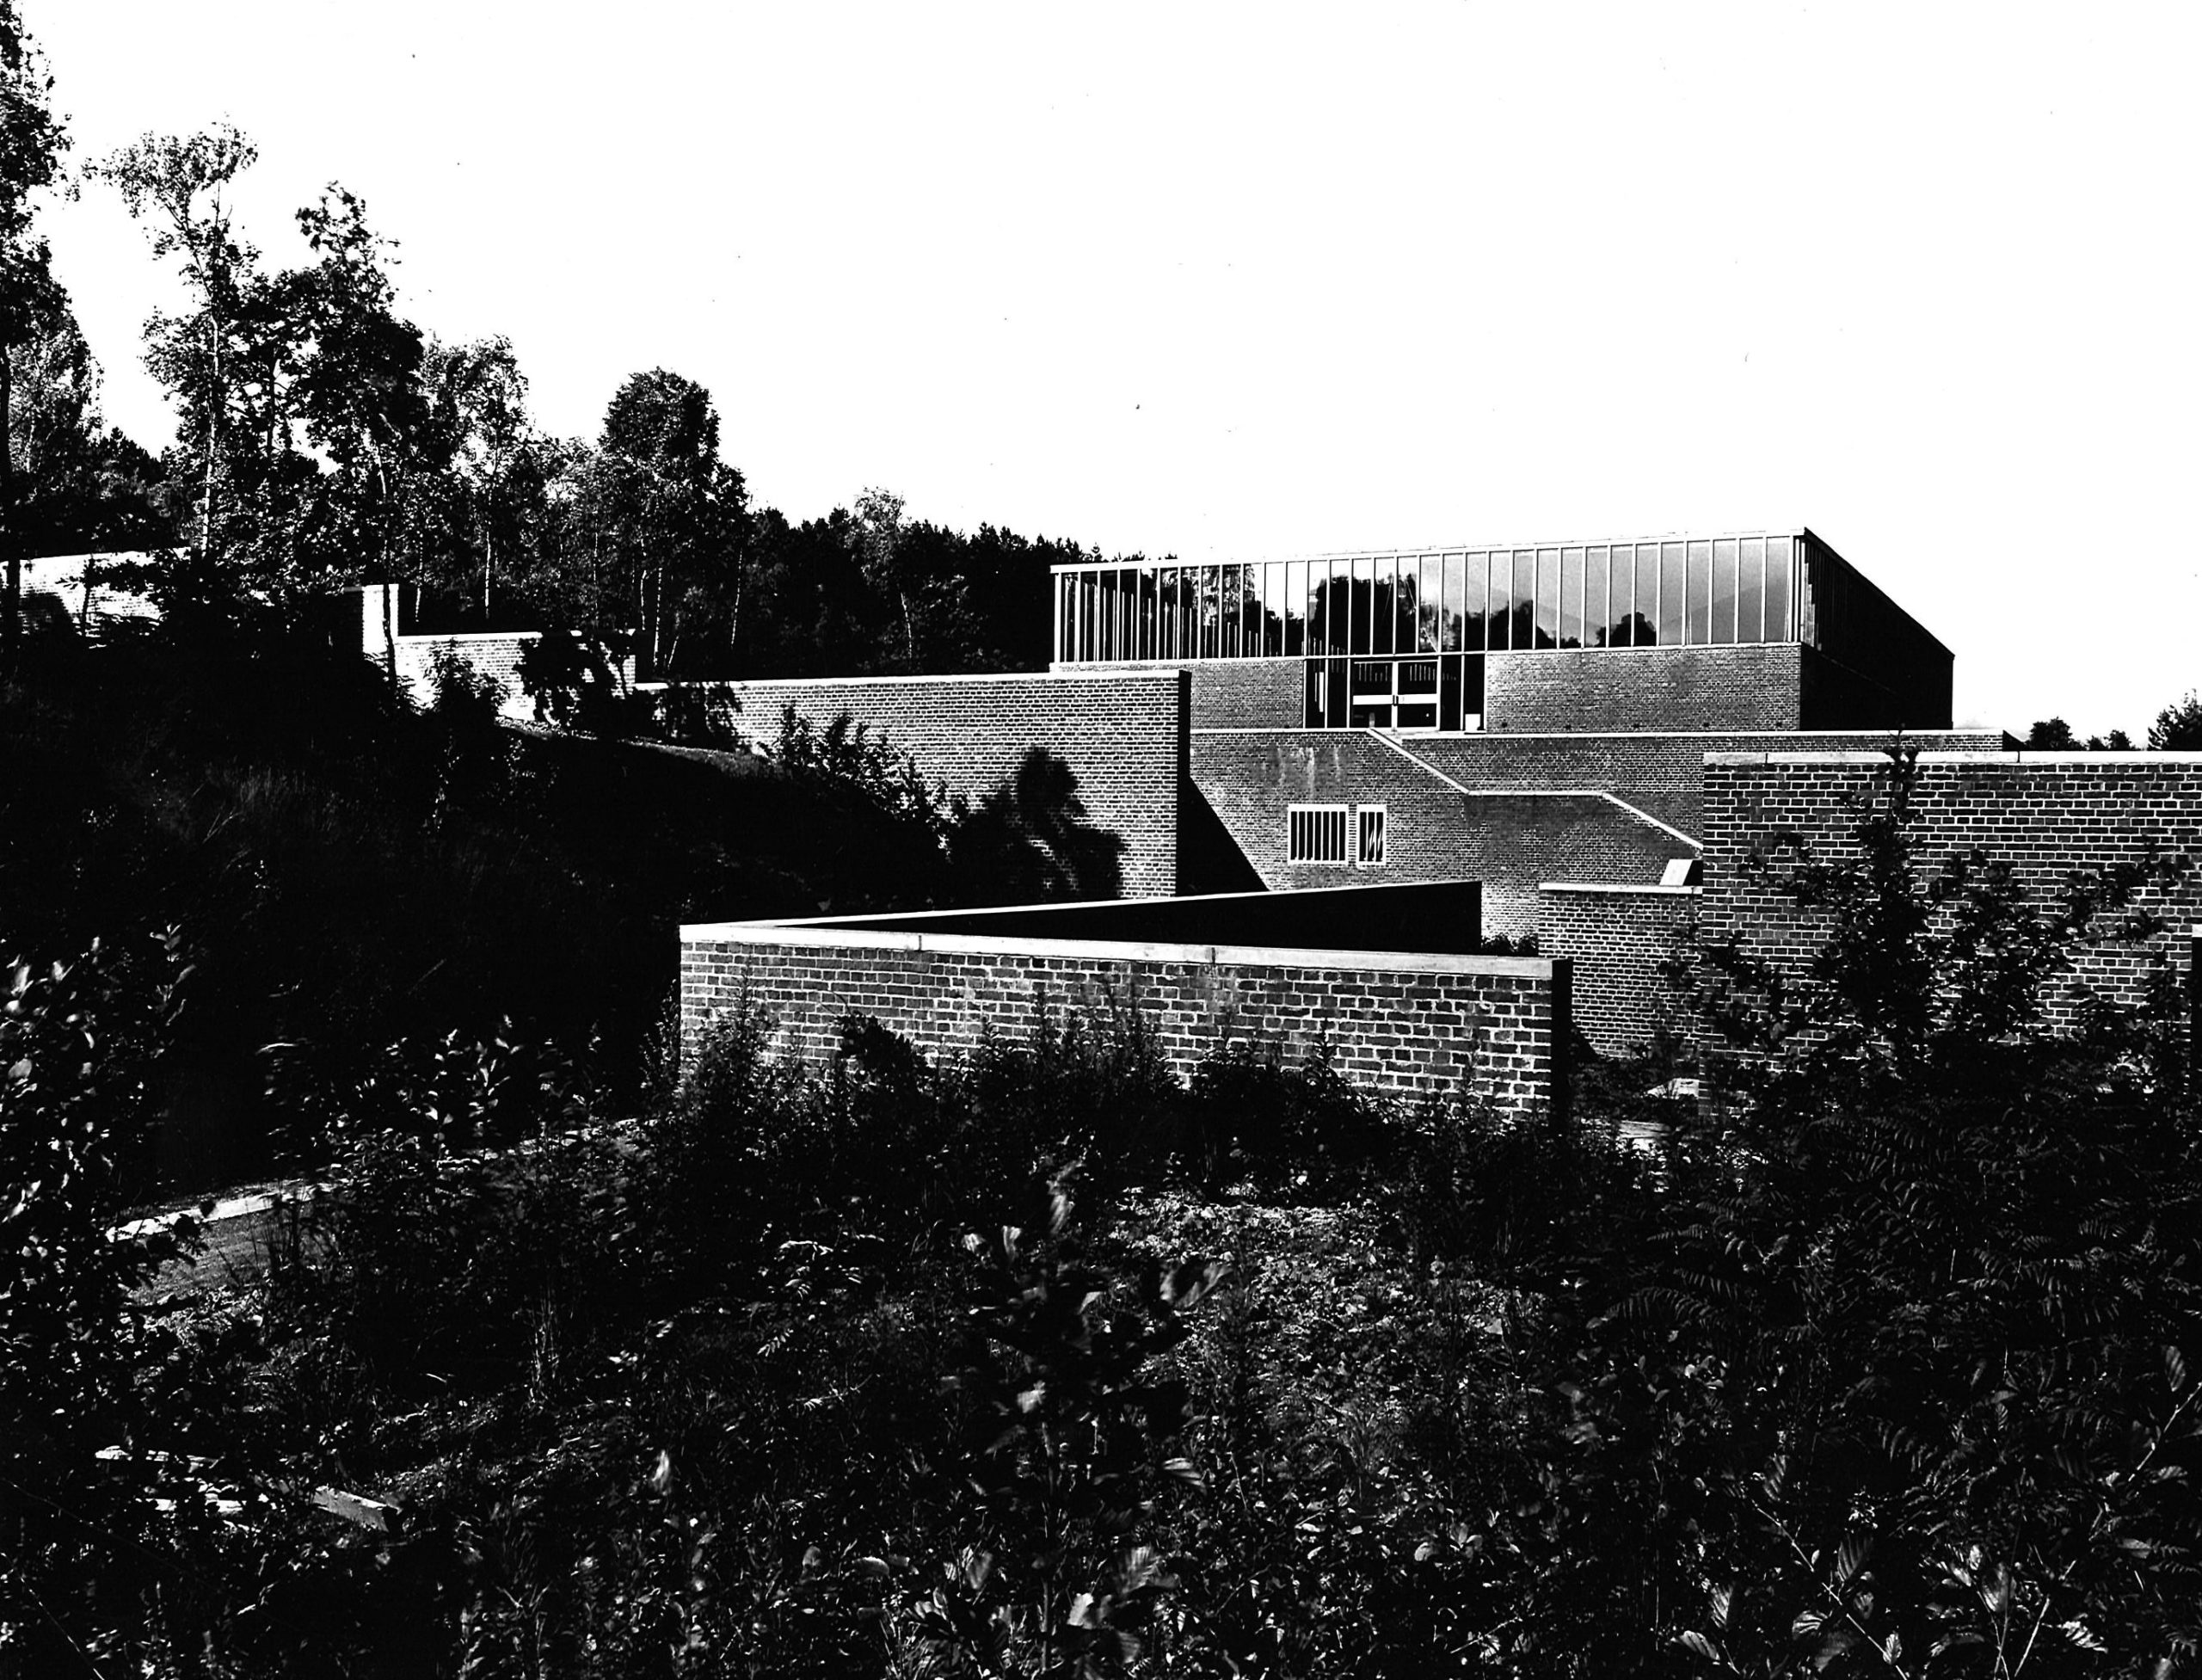
Built away from the campus site – for which the development plan has not yet been finalised – the library is situated close to the land set aside for the University Hospital. With its grass-covered roof terraces, the 3,200 m2 building blends discreetly into the wooded hillside, following the contour lines of the land. The lower level houses the bookshop and various service areas. Above, set back from the front, the middle and upper floors follow one another and are dedicated to book storage. The top floor was originally conceived as a multi-purpose space. Entirely glazed, it is designed as a reading area that can also host exhibitions or conferences. The space is covered by a thin concrete shell composed of hyperbolic paraboloid-shaped shells supported by slender concrete columns. As in previous projects, notably Inichar and the house on Rue Chauve-Souris, the path ensuring the transition between the buildings and the natural environment is a key consideration for the architect. Two staircases, dominated by brickwork, provide access to the path leading to the Route de Tilff on the one hand, and to the entrance esplanade on the other. The combination of brick and concrete plays on materials and textures – celebrated within simple volumes. Natural light in the upper volume is provided by a long horizontal window, the sequence of wooden frames in which is reminiscent of that in the Inichar test hall; both projects implicitly reference Alvar Aalto’s Säynätsalo Town Hall, dating from 1951.

Inichar

The design of the buildings for the National Institute of the Coal Industry (INICHAR) took place a few years after Charles Vandenhove and Lucien Kroll went their separate ways in 1957. Now in sole charge, the architect undertook a growing number of projects in the public sector, particularly for the University of Liège, with the design of the Bétatron and Gammatron laboratory (1958) and the mortuary clinic (1958).

Established in 1947 to support the Belgian coal industry, INICHAR commissioned Vandenhove to design its new headquarters in 1960 on a site near Val Benoît, between Cointe Hill and a railway line leading to Namur. Set amidst particularly well-maintained outdoor grounds, the complex comprises three buildings housing administrative offices, laboratories and a testing hall respectively. The administrative building rests on a concrete framework, with its columns arranged along the façades. With no intermediate load-bearing elements, it allows for great freedom in the interior layout. Vandenhove paid particular attention to the interior spaces. Of particular note is the spiral staircase, which can also be found in the Lucien Brull student residence built at the same time, and which already appears as an archetypal element in the architect’s work.

Designed to accommodate heavier loads, the structural framework of the building housing the research laboratories is intended to be more robust. Situated opposite the administrative building, it adopts a similar architectural style, featuring a combination of brick and concrete and a flat roof. However, the entrance area and the section housing the lift shafts lend the building a more sculptural quality. Intended for ‘industrial’ testing, the hall is a tall structure dominated by brick. Continuous windows and skylights provide natural light to the interior. The hall is also flanked by two lower structures housing laboratories and workshops. Completed in 1965, the building has undergone various alterations, some of which were entrusted to Vandenhove, such as the pilot workshop for polymer processing (1975), designed in collaboration with the engineer René Greisch.

“ Owing to its scale, but above all to its quality, the INICHAR complex can rightly be regarded as the definitive starting point of Vandenhove’s work and as its place within the architectural landscape of that era. ” Geert Bekaert


Mortuary clinic

The construction of a mortuary followed the destruction of the old buildings during the Second World War. The choice of site was by no means random and reflected the authorities’ desire to strengthen the medical presence in the Bavière neighbourhood of Outremeuse. As with other projects carried out later for the university, the design of the new building was undertaken by the architect, assisted by the Technical Service of the University of Liège (SETU), represented by Professor H. Louis.


Discreetly situated, the mortuary is set back from the road behind a high brick wall, featuring one entrance for vehicles and another for staff. The entire complex radiates out from a courtyard that floods the interior spaces with light. At the rear of the building, out of public view, the ‘entrance for the deceased’ leads in succession to the changing room, the cold storage room, the room where bodies are placed in coffins, and finally the funeral parlour, which is accessible to the public via a separate door. A large autopsy theatre acts as a buffer between the premises and the offices reserved for doctors and magistrates. Adjacent to the administrative offices, accommodation is provided for the caretaker.

The architect’s design is one of great simplicity and is reminiscent of industrial architecture. A long, simple volume – topped by pyramidal skylights that are not unlike those designed for Inichar – is surmounted by a massive masonry structure signifying the mortuary. The great uniformity of the façades, composed of grey-coloured bricks and teak window frames from Moulmein, helps to reinforce the building’s visual impact by drawing on the strength of its volumes.