
Charles Vandenhove and Lucien Kroll’s participation in the 11the Milan Triennale marked the last collaboration between the two architects. Since their training, the two men had developed a keen interest in industrial design, which had led to them being appointed to oversee the Industrial Design exhibition at the Liège Fair in 1956. That exhibition had turned Charles Vandenhove’s life on its head when he met Jeanne, his future wife, who was then working as a secretary at the Fair. It was on the strength of this highly acclaimed contribution that the two architects were warmly recommended to be the architects for the 11th Milan Triennale. The exhibition space, a quarter-circle, is organised into different sections. The architects establish links between architecture and natural forms. As Lucien Kroll points out: ‘To analyse the fundamental principles of architecture or industrial design, one must show that form is merely the outward manifestation of an internal and external organisation, and first and foremost present the forms found in nature. ’ X-rays of a flower and its stems by Kessel thus accompany a selection of objects such as furniture by Jules Wabbes, designs by Pierre Caille and Val Saint-Lambert, and Olivier Strebelle’s sculpture of the Bayard Horse. Another highlight of the exhibition is the column that the architect first installed in Eupen, then reproduced for the Liège exhibition, and which now features once again in Milan.
Type de collection: Archives
Servais-Spitz House
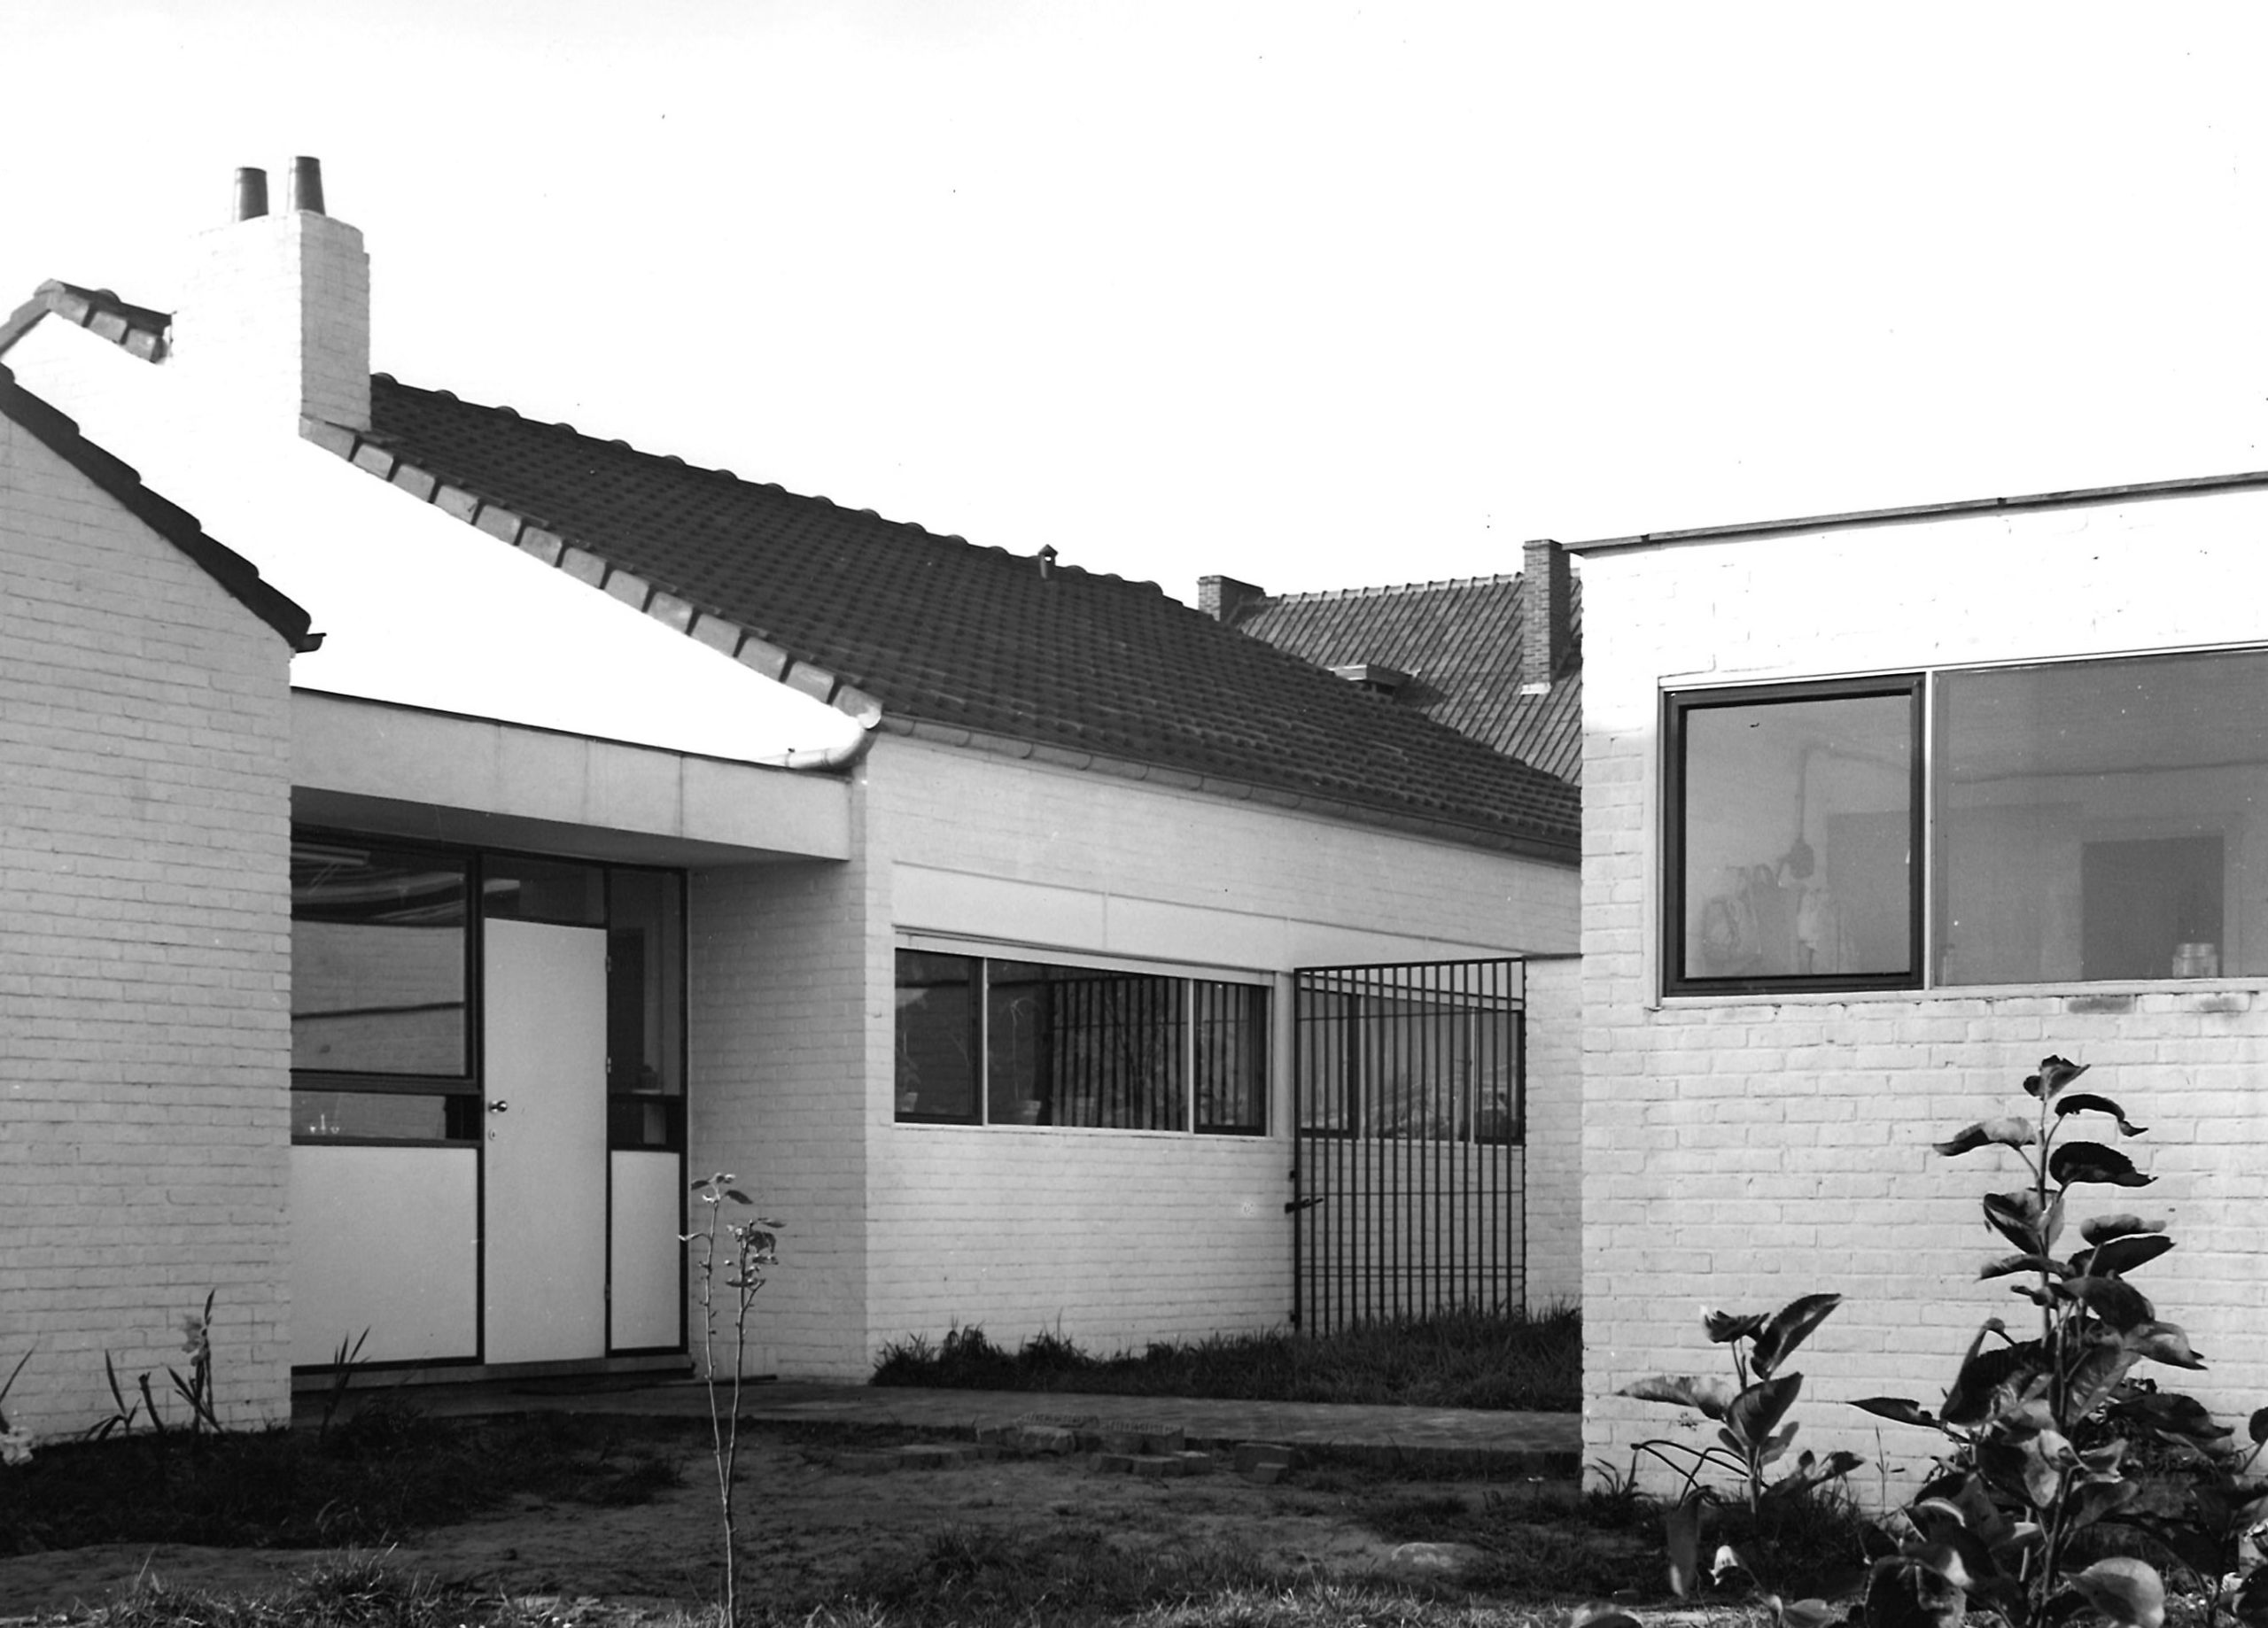
Built for a first cousin of Vandenhove, this house enabled Charles Vandenhove and Lucien Kroll to put their design philosophy into practice within the fairly standard framework of the ‘four-facade’ single-family home. Situated between vast expanses of farmland and the road network, the plot is spacious and wooded. The architects favoured volumes that turn their backs on the street. Built on a single level, the house is organised into three spaces centred around a hall accessible via a side path. Facing south, the dining room and study open out generously onto the landscape, with an industrial-style sunshade protecting them from the heat of the summer sun. Set back from the front, the kitchen connects to the garage and utility room – housed in a separate building – and the children’s playroom to the west. To the north, a section of the house is dedicated to the bedrooms, which are lit by strips of windows facing east and west.
In this residential neighbourhood characterised by rather unremarkable architecture, the architects have taken a different approach to the surrounding villas, adopting a modern design style of great simplicity, notably featuring white-painted brick walls and a variety of roof designs. This project also provides Charles Vandenhove with an opportunity to express his aesthetic convictions, with the architect creating two murals in the hall and the dining room.
Guest artist: Charles Vandenhove.
Vesdre Dam Restaurant
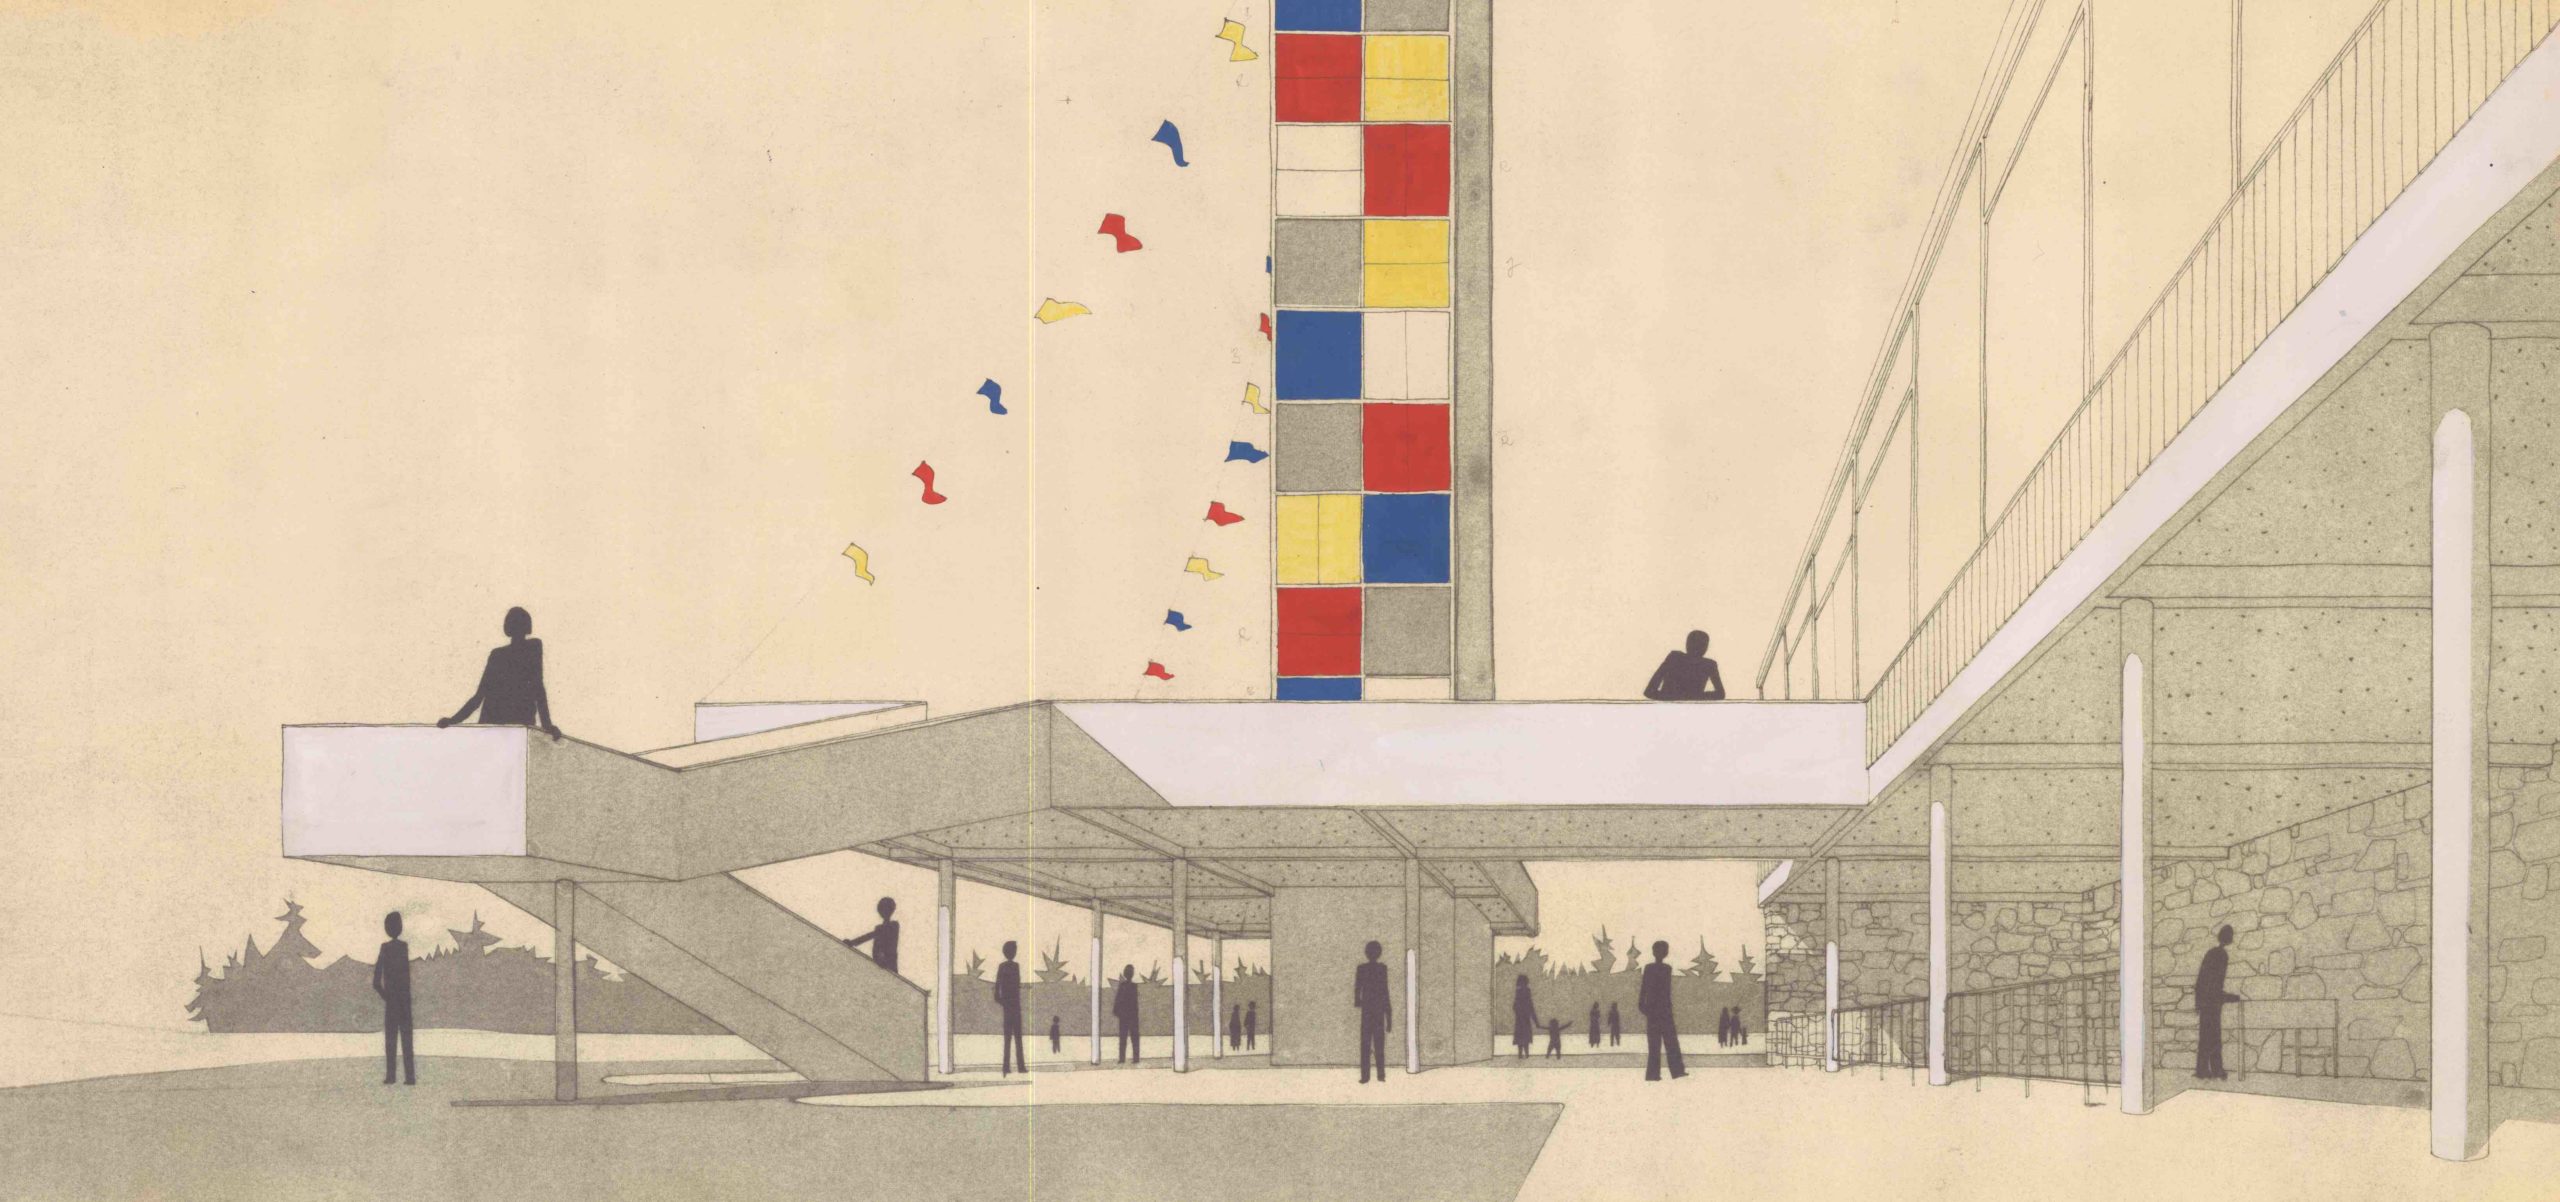
Built between 1938 and 1950 at the confluence of the Vesdre and the Getzbach, the Eupen Dam was designed to supply the region with drinking water. In 1955, the Ministry of Public Works decided to add a tourist complex to the dam, comprising a restaurant and a viewing tower. The project was entrusted to Roger Bastin, who soon joined forces with Charles Vandenhove and Lucien Kroll. For the two partner architects, this was their first major commission. Working on a steeply sloping site offering panoramic views of the lake, the architects humbly adapted to the natural setting and designed a building that extends horizontally. Resting on stilts, the building features an outdoor, covered ground floor area complete with a bar. Located on the upper floor and facing south, the main restaurant occupies a spacious area enhanced by a mezzanine. Whilst the architects have favoured concrete, glass and stone for the façades, the large dining room is crowned by solid wooden beams supporting the pitched roof.
Whilst the link between landscape and architecture is obvious to architects, the walking route is another element that shapes the project. Access to the building is via a flight of stairs and a ramp leading to a spacious terrace which extends from the restaurant and ultimately leads to the tower, the flagship feature of the tourist infrastructure.
This project was the subject of several preliminary designs that reflect Vandenhove’s fascination with the Neo-Plasticism of De Stijl. The architect eventually abandoned the composition of squares in primary colours to design a fully openwork concrete tower, the top of which is accessible via a spiral staircase.
Tangissart Parish Hall
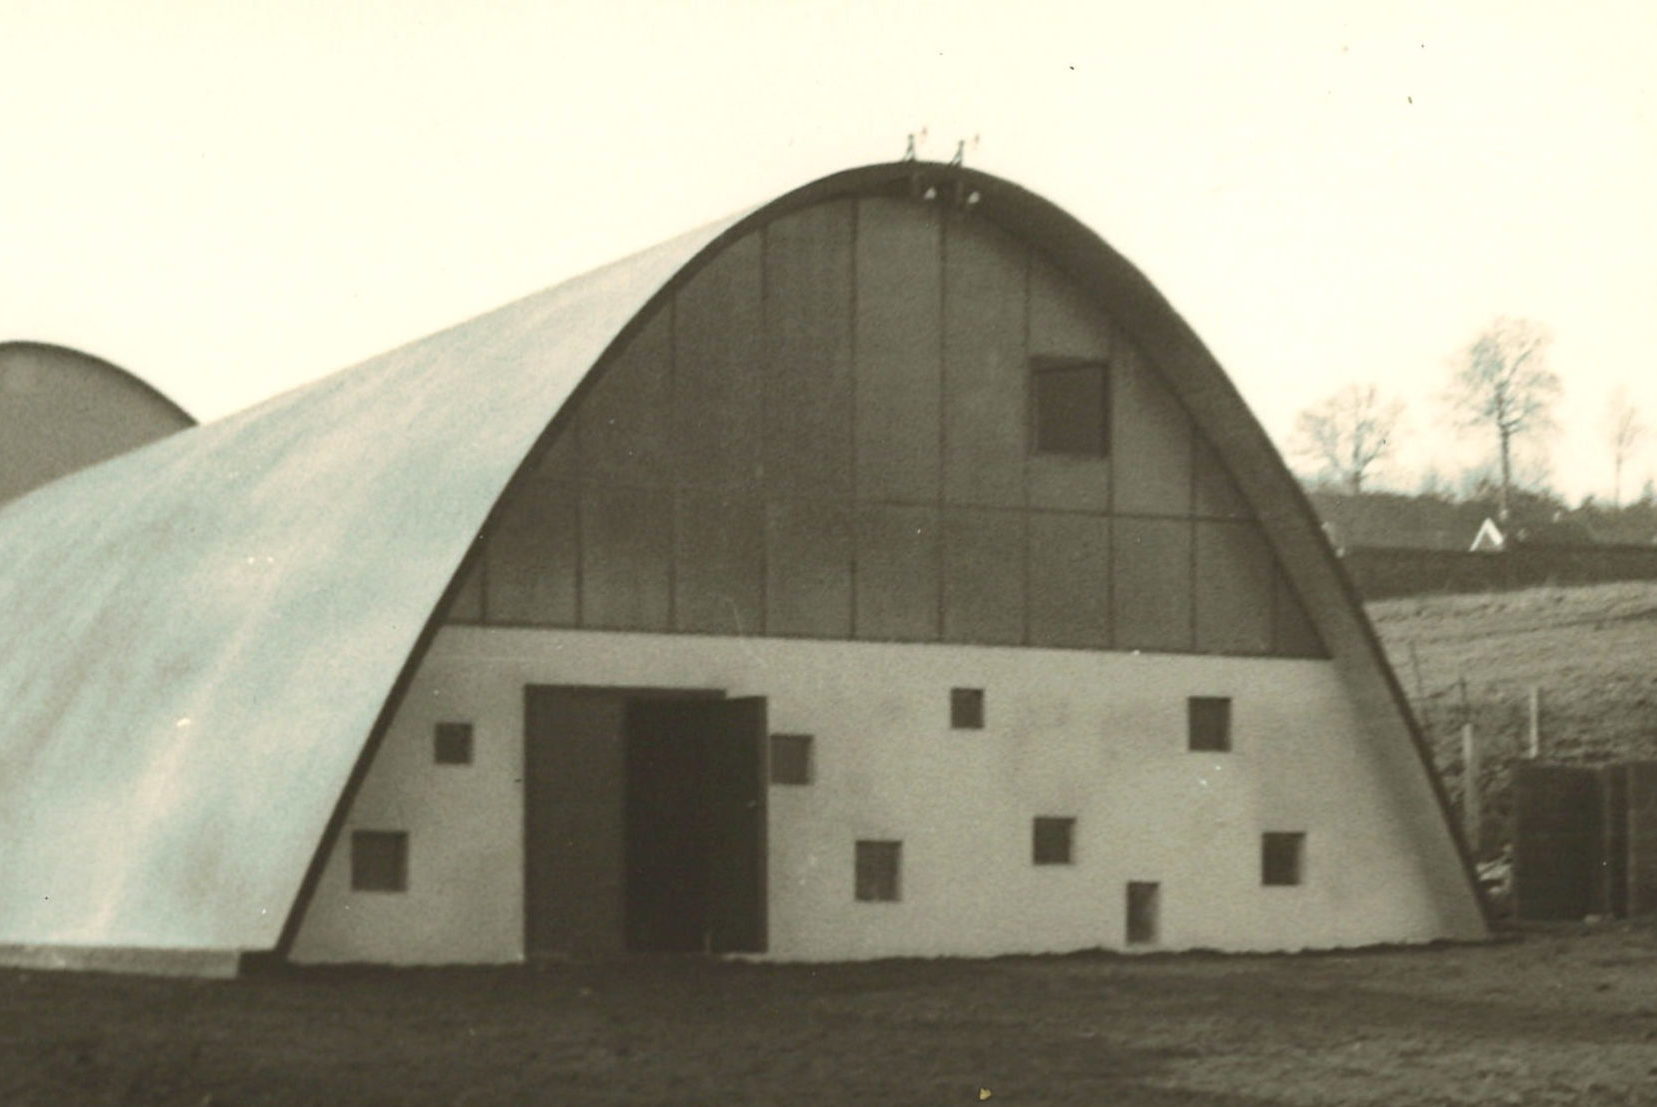
A year after completing the Pont-de-Bonne Chapel, Charles Vandenhove and Lucien Kroll were commissioned to design a parish hall in Tangissart, a small hamlet in the municipality of Court-Saint-Etienne. Although the architects had some experience in religious architecture, they adopted a completely different approach here. Vandenhove and Kroll experimented with the ‘ceramic fusées’ construction system. Developed and patented in 1945 by the French architect Jacques Couëlle, and based on the interlocking of ceramic elements shaped like bottles without bottoms, the system was one of the solutions devised by architects in the immediate post-war period to minimise and rationalise construction costs. The method enjoyed considerable success in the 1950s, and it is reasonable to assume that it was primarily economic considerations that led the Vandenhove–Kroll duo and the client to favour this construction technique. With a blank plot of land at their disposal, they designed a hall whose simple, basic form is reminiscent, on a modest scale, of Freyssinet’s large vaulted hangars. The two architects went on to use the system again in the construction of two semi-detached houses in Waterloo in 1954.
Pont-de-Bonne Chapel
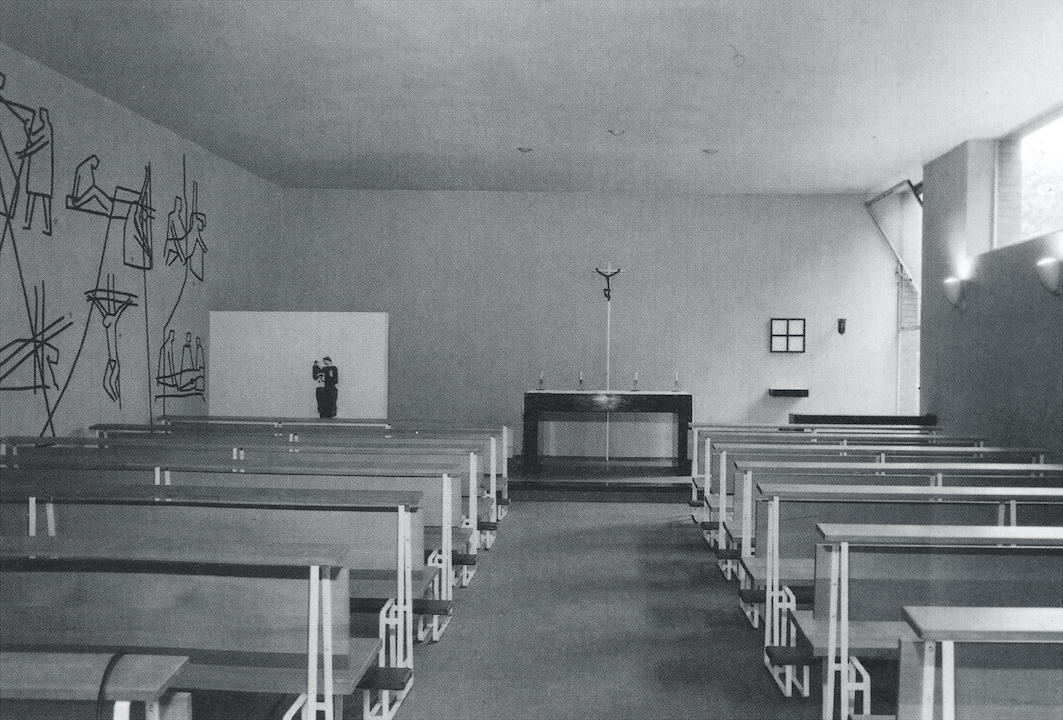
Having graduated from the Institut des Arts décoratifs de La Cambre in 1951, Charles Vandenhove began his career with a project which, whilst modest, already demonstrated the tendencies that would characterise his career as an architect. In partnership with Lucien Kroll – whom he had met a few years earlier at Saint-Luc in Liège and with whom he would complete all his studies – as well as Jacques-Grégoire Watelet, who also graduated in the same year, Vandenhove embarked in 1952 on the conversion of a small chapel in a former garage. The client, Countess May de Liedekerke, wished to provide a place of contemplation for the residents of the small village of Pont-de-Bonne. Set back from the road, at the foot of an expressway leading to Limet, the chapel is situated behind two walls of sandstone rubble, the materiality of which ensures the project blends seamlessly into its surroundings. Between the walls and the chapel, a small courtyard offers worshippers a place to meet and socialise. The street-facing façade, however, marks a break with its surroundings. Blind and constructed of white-painted bricks, it embodies a style characteristic of post-war modernism – a design language reminiscent of the work of Roger Bastin and Jacques Dupuis, whilst adopting a more understated approach. Preceded by a wall some sixty centimetres thick that acts as a buffer, shielding the place of worship from traffic noise, the façade features a bell on the left and is pierced by the main door, which, slightly off-centre, opens onto the prayer hall. This space – whose rectangular floor plan also reveals a sense of great restraint – features three tall windows facing a solid wall decorated with a painted composition by Jean Beaudry depicting the Stations of the Cross. Whether in terms of the liturgical furnishings or certain decorative elements, the whole complex bears witness to Vandenhove’s early reflections on the links between art and architecture and, to quote Raymond Balau: ‘The serenity that emanates from the whole is due to a nascent art of proportion and arrangement.’
Guest artist: Jean Beaudry.