Blood Transfusion Centre
- Date 1963-1967
- Address Rue Dos Fanchon, 41 – 4020 Liège




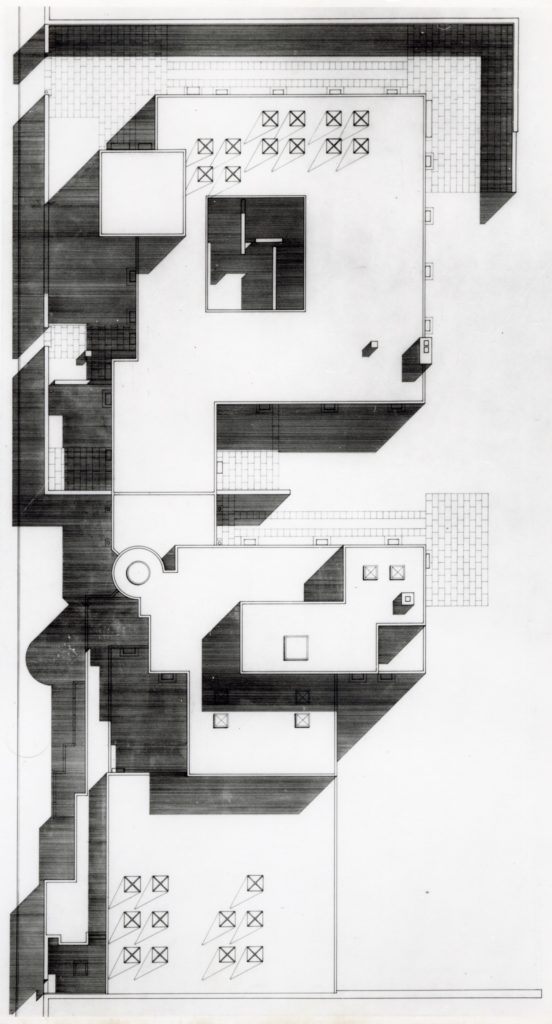
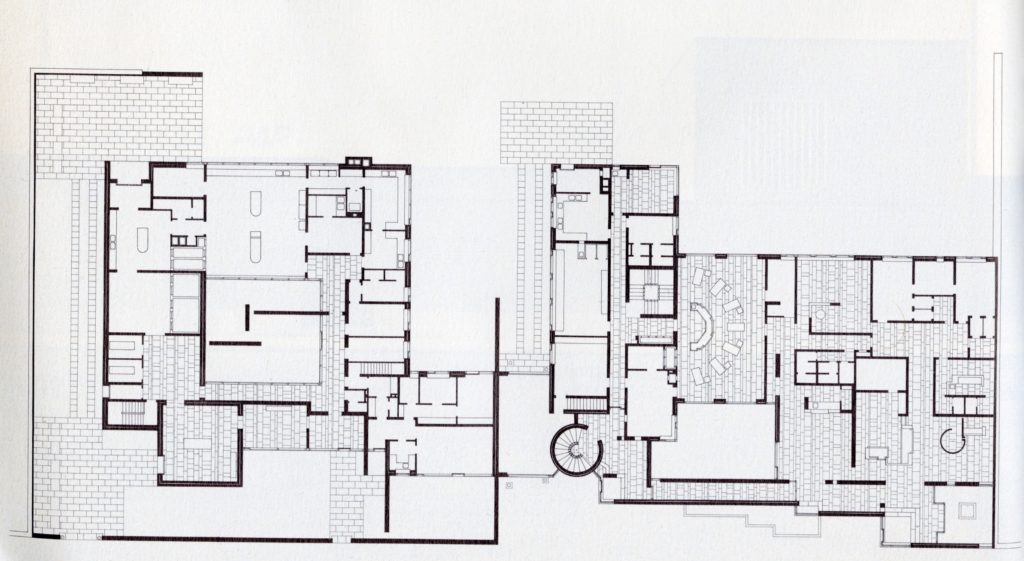
No sooner had the authorities signed off on the final handover of the mortuary clinic on 19 December 1963 than they embarked on a new project in the immediate vicinity of the mortuary. For several years, staff at the Bavarian hospital complex had been complaining that they lacked suitable premises for receiving blood donations, a service essential to the smooth running of a hospital. Situated right next to the mortuary, the complex is more closely integrated with urban life than its neighbour. Several windows and two doors open the building onto the street. Located next to the circular structure housing the staircase, the staff entrance leads to the Red Cross premises and the laboratories. On the first floor, several offices and laboratories complement the staff facilities, whilst the second floor was set aside for an animal care centre. To separate the staff areas from those reserved for donors, the architect has incorporated a patio that provides excellent natural light to the interior. The areas dedicated to donors comprise waiting and rest rooms, blood collection rooms and several offices for doctors. By emphasising the interplay between wood and grey-toned brick, the project blends perfectly with the mortuary clinic, echoing not only its materials but also the arrangement of its simple volumes.
- Description of the collection
Correspondence, specifications, plans…
- Volumetry 3 boîte d'archives (0.36 m)
- Bibliography
Numéro spécial consacré à l’architecte Ch. Vandenhove, La Maison, n° 5, mai 1967, p. 162-163.
« Clinique mortuaire et transfusion sanguine à Liège » in Architecture, n° 82, 1968, p. 83-85.
- Auteur et date de la notice Sébastien Charlier, 2021