Châteaux Bordeaux

In 1988, the Centre de Création Industrielle (Centre Georges Pompidou) launched a major European consultation with architects to encourage reflection on the architectural future of wine-producing facilities in the Bordeaux region. The aim was to re-establish a comprehensive architectural vision in order to counteract the proliferation of ad hoc initiatives in which architectural quality is sometimes neglected. Organised into three sections, the exhibition features a ‘historical’ section, an inventory, followed by a section on current architectural trends in Bordeaux’s wine-producing estates and, finally, a forward-looking approach in which a dozen architects were invited to propose interventions in both urban and rural settings. In rural areas, two estates near Pauillac have been selected: Château Pichon-Longueville and the Duhart-Milon vineyard, the latter being unique in that it has no château…

Thus, alongside six other architects, Charles Vandenhove took part in the ‘imaginary châteaux in the Médoc’ project – that is, the conceptual design of a château for Duhart-Milon, a project accompanied by a study into the development of complementary business clusters. Following a five-day visit to the region (January 1988) with Jean Dethier, the exhibition’s director, Vandenhove drew up his proposal.


As in Hellevoetsluis, the architect from Liège makes the most of the site, particularly the waterways, which cause the valley floor to flood every year. The architect envisages a sequence of buildings arranged around a central axis surrounded by a body of water. To the north, a station welcomes passengers alighting from the wine train. On the other side, facing the road, four buildings arranged symmetrically in an L-shape accommodate the residents. Further on, after passing through an archway along the central axis, visitors discover the château, also known as the ‘temple of wine tasting’. Topped by a panoramic roof terrace, the building is crowned with a conical glass dome, above which sits a hollow sphere, a ‘symbol of the union of Reason and Passion’. Between the station and the château, a ‘Museum of Bordeaux Wine Architecture’, an open-air theatre, four ‘Wine Embassies’ pavilions and wine-making workshops complete the project. The latter are housed in a long, horizontal building that frames the view.
Arbre des Tropiques

In 1986, Charles Vandenhove was approached by the director and actor Jan Ritsema to design the set for a play at the Bellevue Theatre in Amsterdam. Yukio Mishima’s play, ‘The Tree of the Tropics’, a drama set in ancient Greece, would be a good fit for Vandenhove’s work.

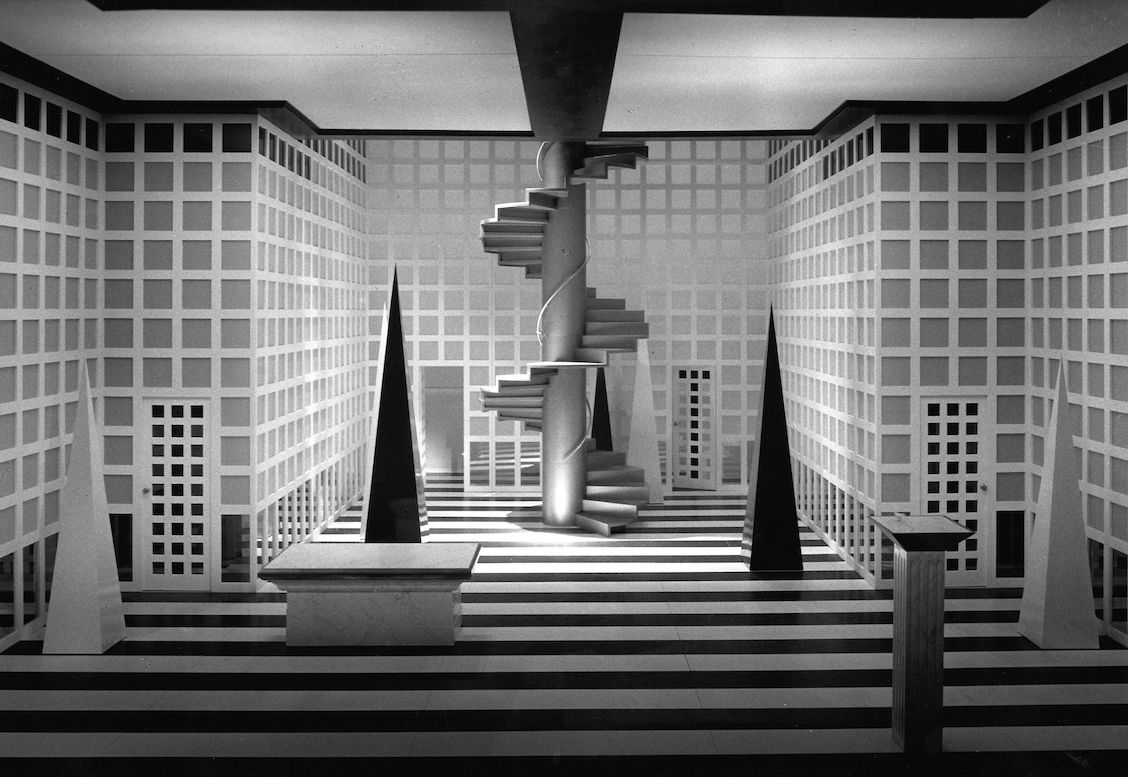
For this particular commission, the Liège-based architect proposed a space enclosed by walls entirely covered in a grid pattern and pierced by four doors, the design of which fits perfectly with his signature style. On the floor, black and white stripes follow one another in a regular pattern. At the centre of the perfectly symmetrical space, a spiral staircase rises to meet the ceiling. In the foreground, an altar and a column stand before four obelisks, forming a composition that complements the actors’ performance. In addition to the set design commission, the architect has also been entrusted with designing the various costumes worn by the actors.

Droogdok Jan Blanken

Vandenhove’s participation in the Hellevoetsluis Museum competition not only confirms the firm’s international ambitions but, above all, following the major exhibition at the Amsterdam Stock Exchange, marks its first steps in the Netherlands – a country with which it would maintain a special relationship for many years to come.

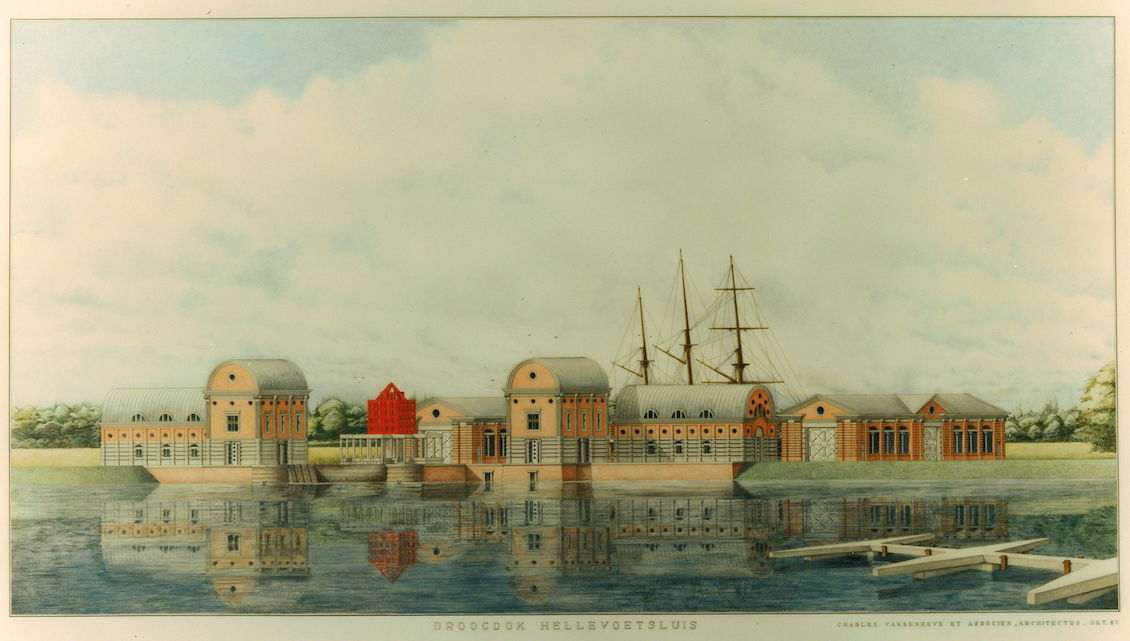
In 1987, the Town of Hellevoetsluis launched a call for proposals to transform the former shipyard into a tourist hub. The small town, once a strategic port for the Dutch navy, still boasts much of its fortifications, but above all the first dry dock built in the Netherlands in 1806 by Jan Blanken.

Charles Vandenhove will first immerse himself in the site’s history and base his project on the building that once housed the dry dock pump. Demolished in the 1960s, this industrial structure in the neoclassical style would profoundly inspire the Liège-based architect, who would draw on a design vocabulary he had learnt to master. Towards the quay and around the ‘Timmerdok’, Vandenhove envisages six symmetrically designed buildings intended to house the museum’s facilities as well as various services such as a restaurant. In the centre, on either side of the dry dock, two small pavilions serve as a shelter and a café respectively.

Vandenhove, however, intended to go beyond the narrow scope of the museum project and proposed to create residential accommodation on the site. To enclose the historic site, he proposed constructing a semi-circular apartment block, flanked by two smaller residential blocks. The architect goes even further by proposing to build residential blocks of varying sizes all around the lake. Vandenhove’s project was ultimately not selected, and it would be some time before the practice successfully embarked on its ‘Dutch adventure’.

Berlage Exhibition

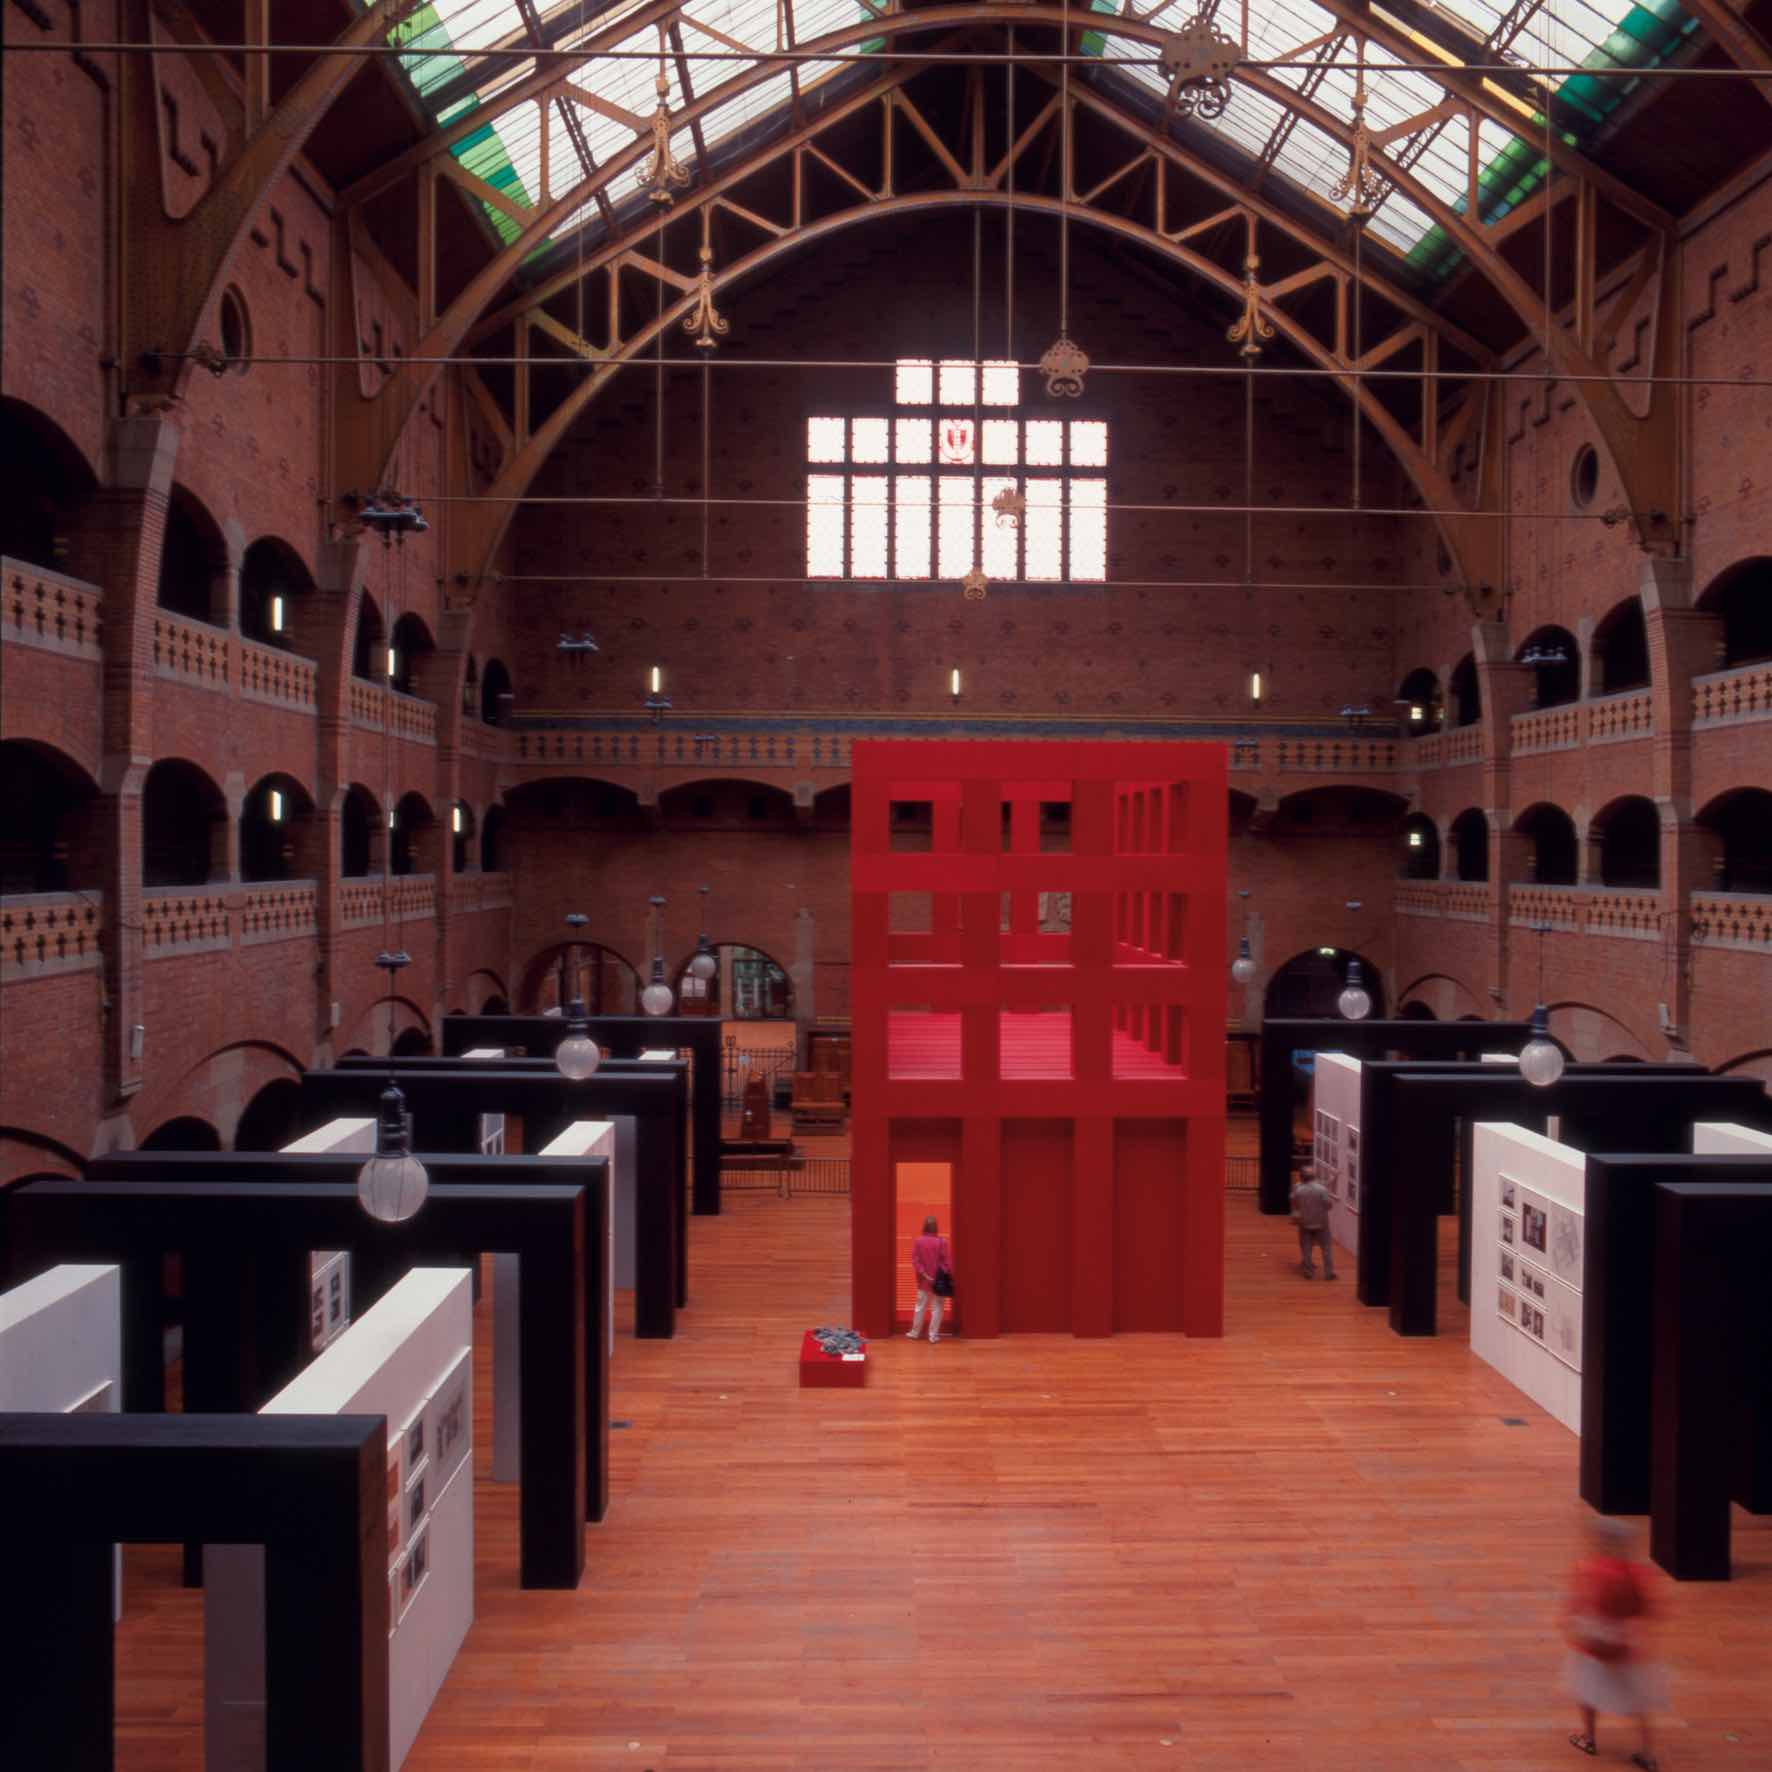
Organised on the initiative of Stichting Wonen and under the patronage of Gérard Mortier, director of the Théâtre Royal de la Monnaie in Brussels, the exhibition takes place in the highly symbolic setting of the Amsterdam Stock Exchange, a building designed by Berlage and a major landmark in the history of modern architecture. The exhibition design, conceived in 1985 by Vandenhove and his team, makes the most of the vast space of the Great Hall by first occupying the side areas with ‘portico-style’ partitions approximately 3 metres high, painted alternately in black and white. This approach, characterised by modesty and discretion, underpins a desire to dramatise the exhibition’s centrepiece: the Royal Salon pavilion. Set back towards the rear of the nave to open up perspectives, the red-painted pavilion rises high and serves as a scenographic focal point at the centre of the space. It houses a 1:1-scale reconstruction of the Royal Salon at the Théâtre de la Monnaie, as well as reproductions of works by Daniel Buren and Giulio Paolini. In addition to the Royal Salon, the exhibition presents 25 projects, including numerous residential buildings (Schoffeniels, Dufays, Schoonbroodt…), the University Hospital (CHU) and the Hors Château project, which is well known for its media impact. An exhibition catalogue brings together texts by several renowned critics, such as Geert Bekaert and François Chaslin. The exhibition dedicated to Charles Vandenhove’s work within the walls of the Amsterdam Stock Exchange marks a turning point in the Liège-based architect’s career. Whilst this was not his first retrospective exhibition – one might recall the one first held in Paris at the Institut Français d’Architecture in 1985 – this event shone a spotlight on the architect’s work and explains, albeit partially, the rapid success the Liège-born architect would enjoy in the Netherlands.

Abbesses Nursery

The construction of the Abbesses crèche bears witness to the international reputation gained following the Hors-Château urban regeneration project. In 1986, the City of Paris’s property management agency sought to ‘ redevelop ’ two blocks situated near Place des Abbesses. Planned as a joint project, the scheme would initially focus on the block bounded by Rue des Trois Frères, Rue de la Vieuville and Passage des Abbesses. In addition to the crèche, the scheme includes rental housing. Designed around an internal courtyard, the project was based on extensive preliminary research that enabled Vandenhove and his team to familiarise themselves with the architectural characteristics of this Parisian neighbourhood, whilst taking into account the context, notably marked by the proximity of Square Jehan Rictus and the varying elevations of the Montmartre hill.

Logically, Vandenhove situated the nursery along the square, away from the hustle and bustle of the street. The ground floor is organised on either side of an atrium separating the administrative and service areas (linen room, laundry, kitchen, etc.) from those intended for the children. The first floor, meanwhile, is reserved for sleeping areas, which can accommodate 60 beds. Following an L-shaped layout, it extends into another building dedicated to rental accommodation. On the top floor, a small section houses two flats.

The residential complex extends towards Rue des Trois Frères, centred around an inner courtyard accessed via the large terrace facing the square.

In a particularly dense urban fabric, Vandenhove favours a design language that reflects the distinctive characteristics of Parisian architecture, particularly in the choice of materials and colours. The façades are entirely clad in white render and topped with a zinc roof. However, other elements give the project a historicist character, notably Ionic-inspired columns and bossed pilasters that mark the bays.

Guest artists: Robert Combas, Aki Kuroda, Léon Wuidar.

Abbesses Theater

From the very start of his career, Vandenhove has recognised the value of surrounding himself with renowned artists and intellectuals. With close ties to the publishing world – which regularly contacts the agency to publish his latest work – the architect maintains close relationships with several internationally renowned critics, including Geert Bekaert and François Chaslin.

It was through the latter that he was commissioned to undertake a major urban regeneration project involving two blocks situated on either side of the Place des Abbesses, combining public facilities (a theatre, a dance centre and a crèche), housing and retail outlets. It is also likely that the reputation he had built up through the Hors-Château project led the City of Paris to entrust the project to the Belgian architect.

Although planned at the same time as the commission for a nursery in the same neighbourhood, the project for the theatre and dance centre to be built on Montmartre Hill will be delayed by a few years due to a problem with land acquisition.

The proposal submitted to Vandenhove is particularly ambitious and concerns the block bounded by Rue des Abbesses, Rue Germain Pilon and Rue Véron. It involves the construction of a 400-seat theatre, a dance school, 25 flats, ground-floor retail units and a public space, all situated above an underground car park accessible from below. The project proposed by Vandenhove is highly logical. Making the most of the difference in level, the auditorium extends along Rue Germain Pilon. Beneath the Italian-style auditorium, several levels house the dance school and the underground car park, which opens onto Rue Véron.


Another key feature of the scheme is that the residential units and retail premises are grouped within several buildings surrounding a small inner courtyard. Breaking with convention, Vandenhove chose to orientate the theatre’s main façade towards this courtyard rather than the street, allowing its classical style (pediment, fluted columns, architrave, etc.) to be fully expressed. The bold red render covering the façade anchors the theatre in its time thanks to Robert Barry’s ‘words’. The visual artist’s contribution can also be seen on the sandblasted glass balustrades in the theatre auditorium. Barry is not the only artist involved. For several years now, Vandenhove has demonstrated the strength of his artistic vision. As with several previous projects, he intends to collaborate with a number of visual artists. Daniel Buren has created geometric patterns on the sandblasted glass balustrades on the façade but, more importantly, outside, a mural on a party wall signals that something is happening there, at the rear of the buildings. As at the CHU or Torrentius, the enamelled sheet metal panelling serves as a canvas for several artists (Jean-Charles Blais, Patrick Corillon and Loïc Le Groumellec). But the most striking contribution remains that of Olivier Debré, whose work covers all the walls of the theatre auditorium and the stage curtain.

Guest artists: Robert Barry, Jean-Charles Blais, Daniel Buren, Patrick Corillon, Olivier Debré, Loïc Le Groumellec.

Schunck Pharmacy


Located just a stone’s throw from Sint-Nikolaus Hospital in Eupen, Schunk Pharmacy is situated at the entrance to Eupen’s historic centre. Having recently completed projects at Torrentius and Hors-Château, the practice has expertise in working on historic buildings, and this is likely one of the reasons why pharmacist Manfred Schunk got in touch with Vandenhove. The practice’s expertise in projects within the medical sector is certainly another key asset. The complete refurbishment of the pharmacy began with a thorough re-evaluation of how the business operates. Vandenhove moved away from the tried-and-tested layout of a counter separating the customer from the pharmacist in favour of a much more human and sensitive approach. In a completely open-plan space, the architect arranged four individualised counters that ensure a sense of closeness and a degree of privacy with visitors. Vandenhove also paid particular attention to the fittings, especially the burl walnut cabinets designed to store pharmaceutical products.

The transformation of the façade also reflects an intention to blend into the context whilst incorporating contemporary elements. Like its neighbours, the façade is clad in a light-coloured render, but various elements from Vandenhove’s repertoire – lobed columns, the prominent cornice and the bronze balustrades – serve to reinforce the architect’s contemporary style.

Entrance hall and royal box at the Théâtre de la Monnaie

“Brussels must serve as the unifying force bringing together major national and international cultural forces. Have you noticed that the work carried out by the National Opera explores the foreign? The TRM intrigues and creates obligations for the future, a duty for what lies ahead…”

The renovation of the Théâtre Royal de la Monnaie is one of the major projects spearheaded by Gérard Mortier. The project, which is both ambitious and sensitive (as it involves one of the great symbols of the country’s history), has been entrusted to the temporary consortium Urbat (J. Aron, P. Puttemans and F. De Becker) / A2RC (Libois, Verliefden and D’Helft) and combines heritage considerations with contemporary interventions. These are evident in the construction of a second foyer and the transformation of the hall and the royal lounge.

Just as at Middelheim, Vandenhove was invited to contribute not as an architect but as an artist, and was appointed Gérard Mortier’s ‘artistic adviser’. In March 1986, Vandenhove’s proposal concerned the redesign of the forecourt, the pronaos, the vestibule and the royal drawing room. For budgetary reasons, only the vestibule and the royal drawing room were carried out.

Much like his brilliant intervention at the Hôtel Torrentius, the project proposed by Vandenhove establishes a dialogue between historic architecture – in this case, typical of the 19th century – and a contemporary aesthetic in which several visual artists play a central role. In the lobby, the floor, laid with Vinalmont and Carrara marble, incorporates a pyramid design by Sol LeWitt, whilst the ceiling features an abstract work by Sam Francis. Designed by Charles Vandenhove, two columns with black and white drums provide a visual link between the floor and the ceiling.

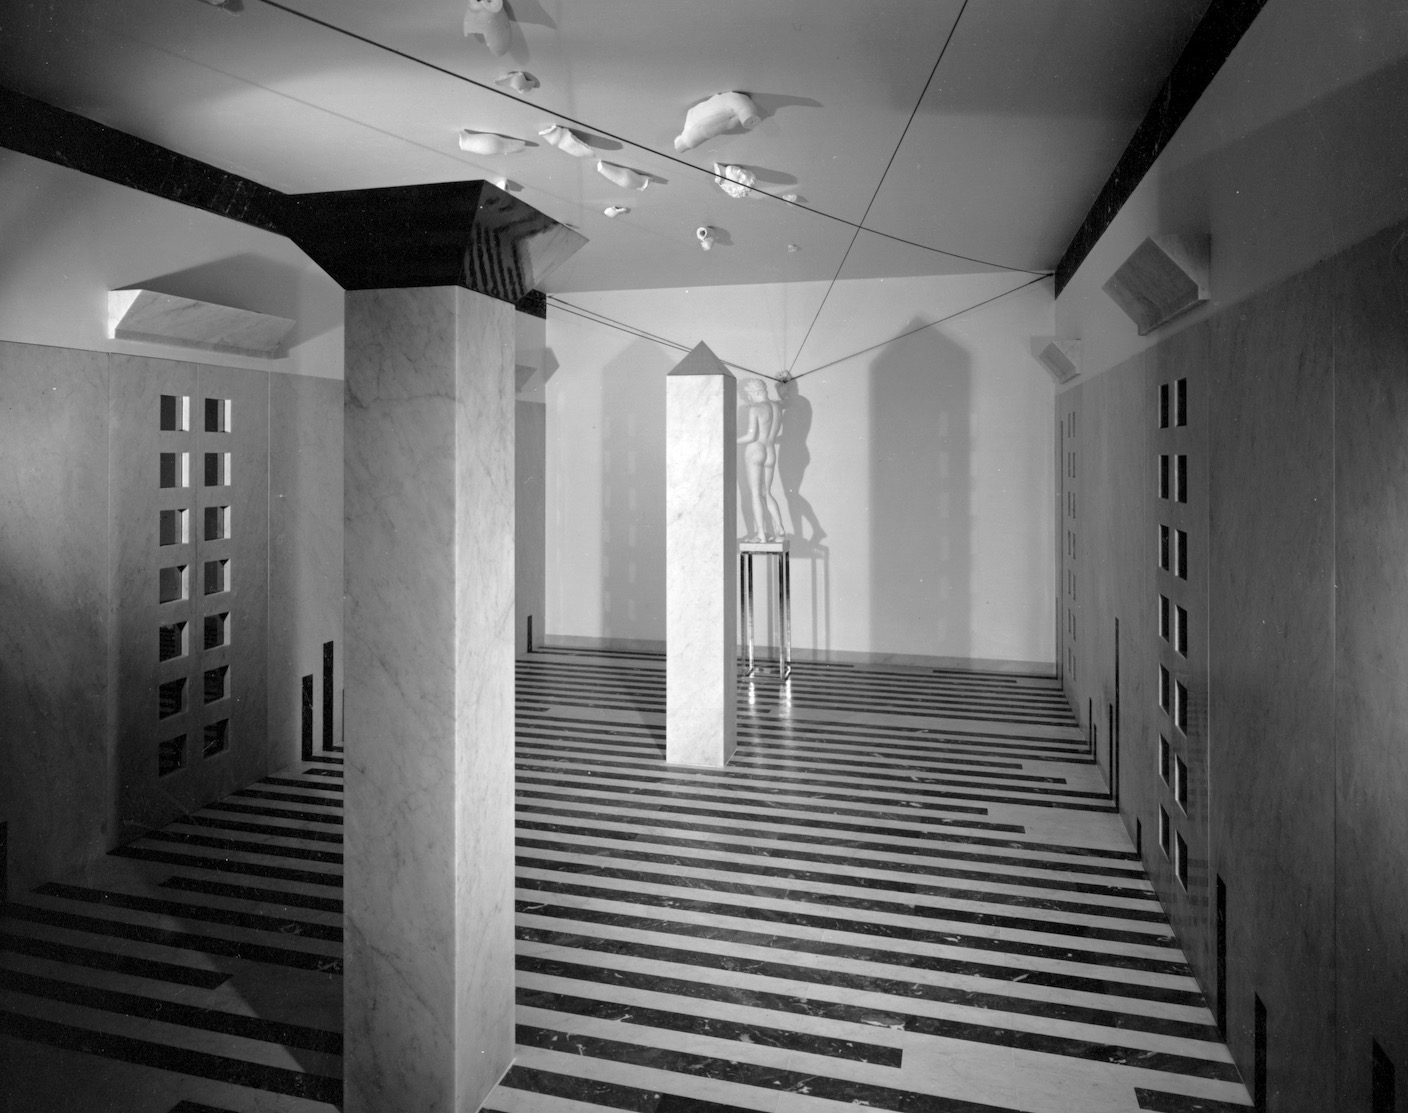
In the royal drawing room, the architect ‘monumentalises’ a small space by playing with perspectives. Daniel Buren’s design makes a bold statement, consisting of alternating bands of red (Philippeville marble) and white (Carrara marble) that run across the floor and continue up the panelling: ‘rhythm, phrasing, syncopation, accent, with the floor as the key’, to quote Buren. Adding rhythm to the space, two Carrara marble pillars designed by Charles Vandenhove are topped with polished bronze capitals – one in the shape of a pyramid, the other a truncated pyramid – whilst a plaster cast by Paolini, evoking Beethoven’s 9th Symphony, is positioned to one side.

Guest artists: Daniel Buren, Sam Francis, Sol LeWitt, Giulio Paolini, Charles Vandenhove.

Middelheim Pavilion

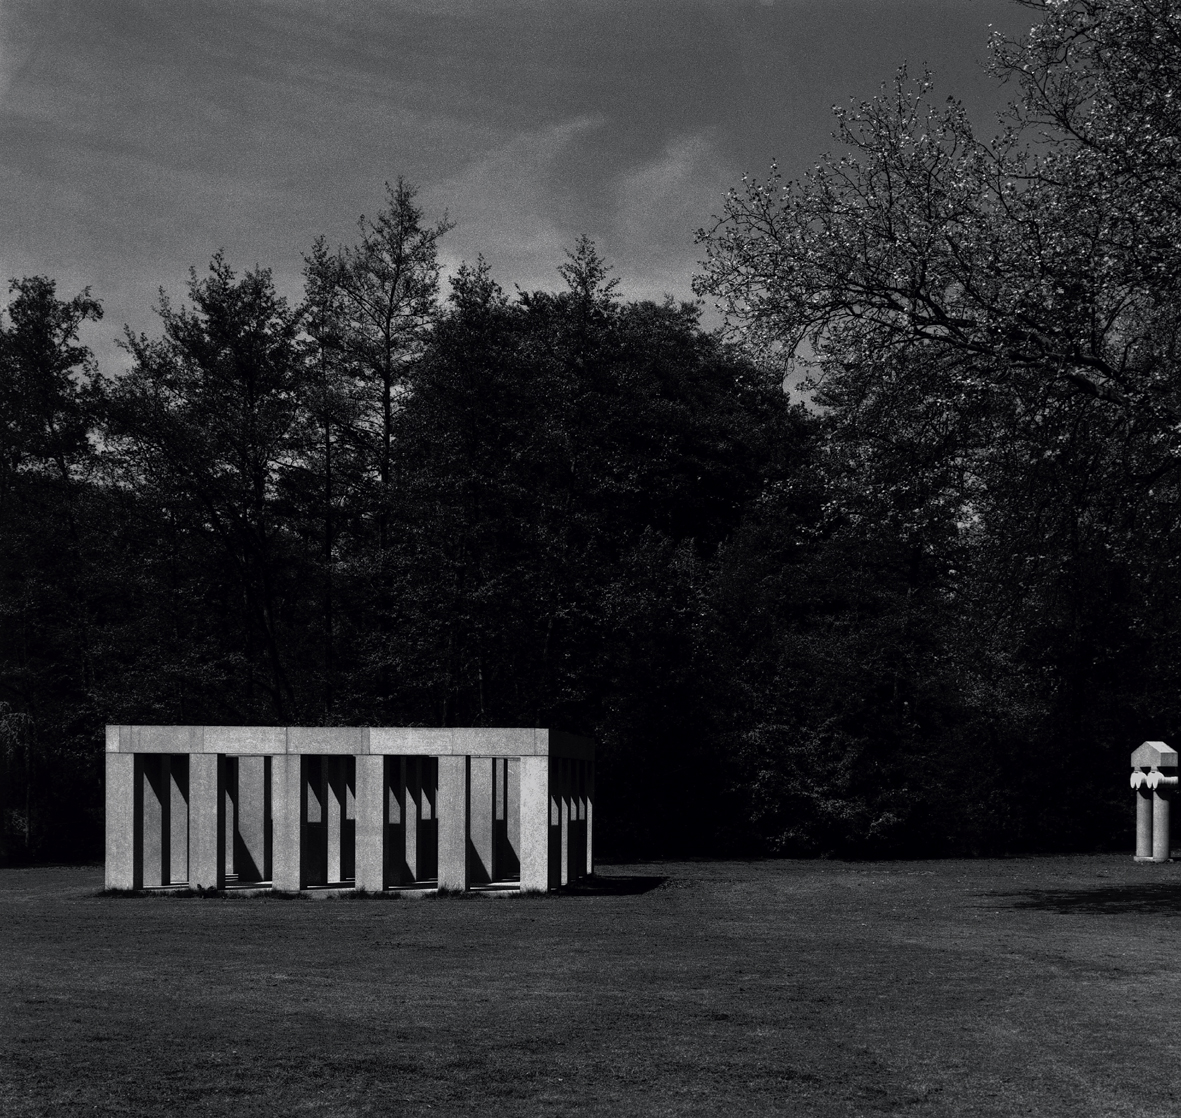
Launched in 1984, the project for a pavilion to be built in Middelheim Park reflects the architect’s reputation in the 1980s. The structure he designed was to be situated in the Middelheim Open-Air Museum, alongside sculptures by Rodin, Wouters and Moore. The funding arrangement involved the City of Antwerp and the Liège-Namur Small Granite Quarries Association, with the latter supplying all the materials required for the project. Tensions soon arose between the quarry operators and Vandenhove, as the latter wished to build a pavilion out of solid stone rather than veneer. These differences led to the project being shelved for many years, and it was not actually completed until 1990. The monument proposed by Vandenhove is characterised by its uncompromising rigour. The pavilion rests on a perfect square with 8-metre sides, formed by a modular grid covered with small granite slabs. Along this grid stand 32 pillars, each 3 metres high, connected by architraves. Signifying the entrance to a structure reminiscent of a temple (Bekaert refers to the hypostyle hall of the reception temple at the Pyramid of Khafre in Giza), yet vastly different from it, a portal comprising two cylindrical columns with stylised Ionic capitals is surmounted by a pediment. The design was slightly revised, and the portal was given a life of its own as a sculptural element in its own right, engaging in a dialogue from a distance with the peristyle. Whilst, compared to his earlier projects, the Middelheim Pavilion may seem trivial, it nevertheless represents a new approach that established Charles Vandenhove not merely as an architect but also as an artist. This approach is also evident at the same time in the studies he carried out for the project for the vestibule and the royal salon at La Monnaie in Brussels, a body of work reconstructed for the major exhibition dedicated to the architect at the Berlage Exchange in Amsterdam.

Hors-Château

In the late 1970s, Liège was emerging from a long period marked by profound urban upheaval. Under the leadership of Jean Lejeune, the alderman for Public Works, the demolition of entire blocks in the city centre had deeply scarred the city’s Genius loci. And it was this ‘twisted’ modern ideal that led to the demolition of entire sections of Place Saint-Lambert, leaving a vast no man’s land at the heart of the city for more than twenty years.

Not far from the ‘hole in Place Saint-Lambert’, the Hors-Château neighbourhood presents a new challenge. The built heritage there is rich but ageing and no longer meets the needs of the residents. Whilst the public authorities could have adopted a new policy of tabula rasa, they have nevertheless decided to take a completely different approach.

The urban regeneration project in the Hors-Château neighbourhood is led by the Regional Development Agency for Wallonia (SDRW), one of whose missions is to ‘promote the strengthening and restructuring of urban centres’ whilst supporting the construction of affordable housing in town centres. More broadly speaking, the projects led by the SDRW form part of a wider context in which modernism is being called into question: “& “Even if it is uncomfortable to admit, we must recognise that, in the public’s experience, modernist architecture is, above all, associated with the construction of oversized housing estates, with the profits made by developers, with insecurity and a sense of unease, rather than with the social objectives it was originally intended to promote.”

Towards the end of the 1970s, the SDRW project in Liège was to focus on two areas: the Hors-Château area, entrusted to Charles Vandenhove, and the Bernalmont area, for which Pierre Arnould – who had just left the Vandenhove agency – would be the project manager.

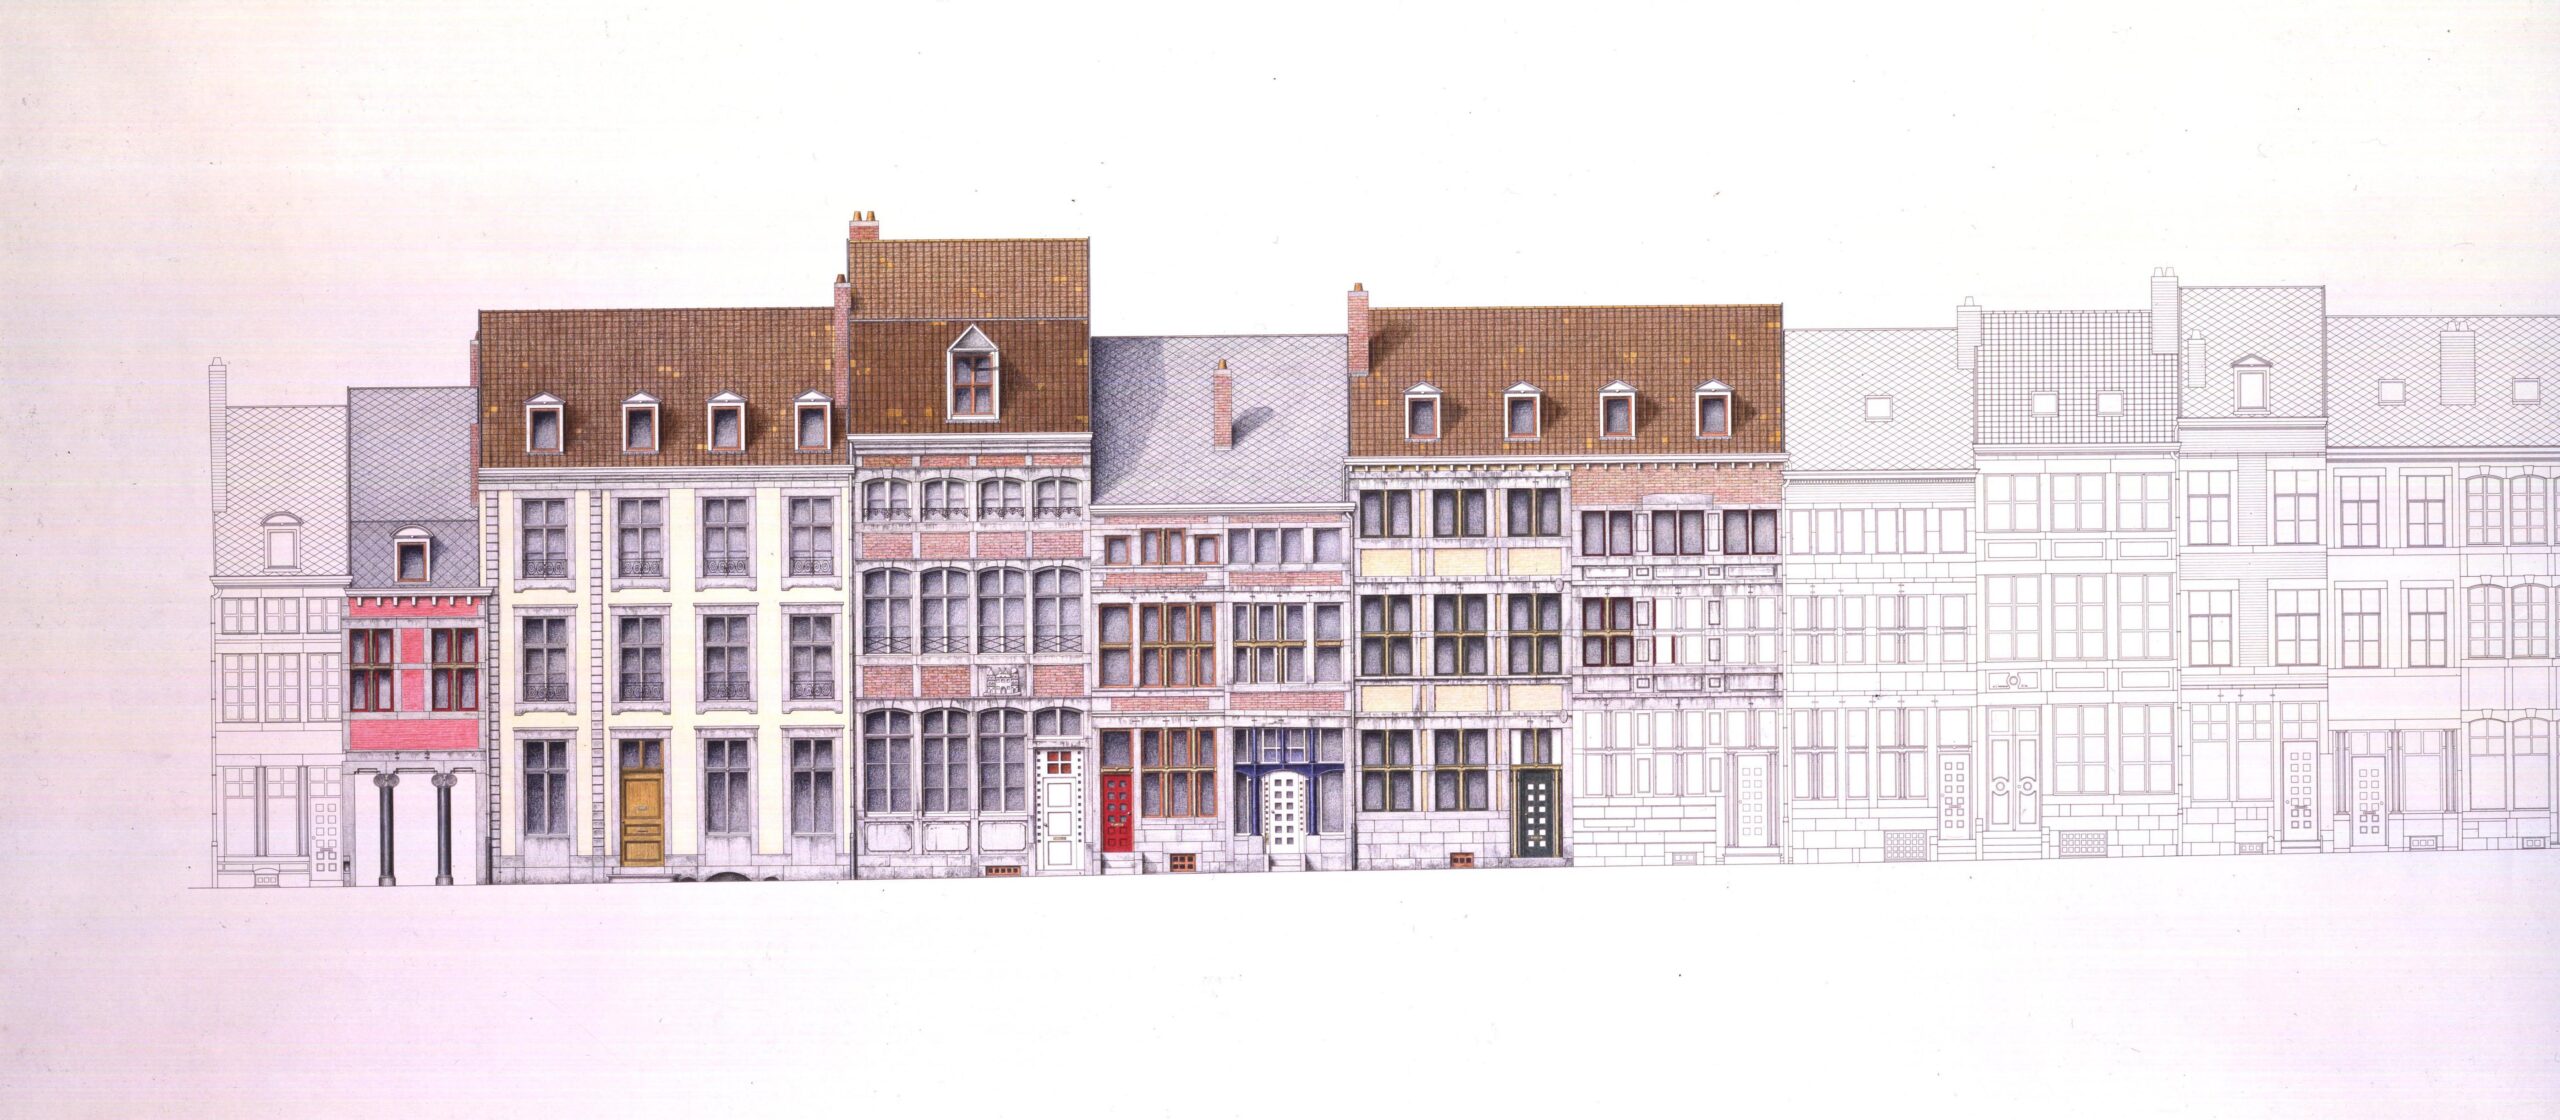
For Charles Vandenhove, this project marks a turning point. For the first time, the architect is working in an area of great historical significance. The approach is centred on three key areas: the renovation of houses along Rue Hors-Château, the construction of new homes towards Rue des Brasseurs, and the creation of a square within the block, sheltered from traffic. The renovation of the existing dwellings takes into account the need to offer a varied range of housing types, from houses to three-bedroom flats and studios. The work on the 13 existing houses is intended to be meticulous and rules out any standardised solutions. Charles Vandenhove nevertheless succeeds in creating the impression of a cohesive project that combines the preservation of historic features with a contemporary design language. Facing Rue des Brasseurs, the architect has designed new two-storey buildings under a single roof, punctuated by a tower. Built above an underground car park, the development comprises nearly thirty residential units and several retail and office spaces. With this part of the project, Vandenhove addresses the challenge of industrialisation highlighted by the SDRW, notably by utilising architectural concrete – a material he has long mastered. The contemporary and historic complexes engage in a dialogue through a consistent design language: the original dimensions of the doors and windows, the replacement of window mullions with bronze columns and crossbars, and doors and windows with mullions set with coloured square tiles… Between the renovated buildings and the new block, Vandenhove has created a small square enclosed at either end by two small houses. Accessible to the public via two side streets, the square is intended as a place of rest. A fountain feeds a channel that winds its way to a sculpture by Anne and Patrick Poirier, evoking the Mayan temple of Tikal.

Guest artists: Anne & Patrick Poirier.