Staargebouw
- Date 1988-1998
- Address Hendrik Van Veldekeplein et Papenstraat - Maastricht (Netherlands)
Although the Hellevoetsluis project did not come to fruition, it nevertheless marked the start of a long-standing partnership between the Vandenhove practice and the Netherlands. In 1988, the City of Maastricht launched a competition for a major urban regeneration project in the historic centre near the Vrijthof, on the site of the Staarzaal. The experience and reputation gained through the Hors-Château project led the Liège-based firm to win the contract. Here too, the site is of great heritage value, situated opposite St John’s Church.
In a scheme combining housing, offices and public spaces, the architect opted for restraint and discretion; and, after several years of procrastination, the project finally came to fruition, confirming the refined approach of an architect who draws inspiration from the hallmarks of local architecture.


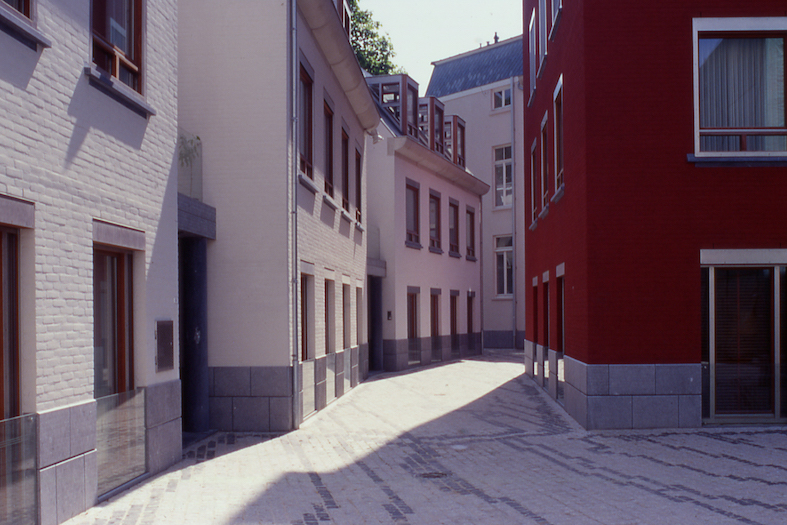








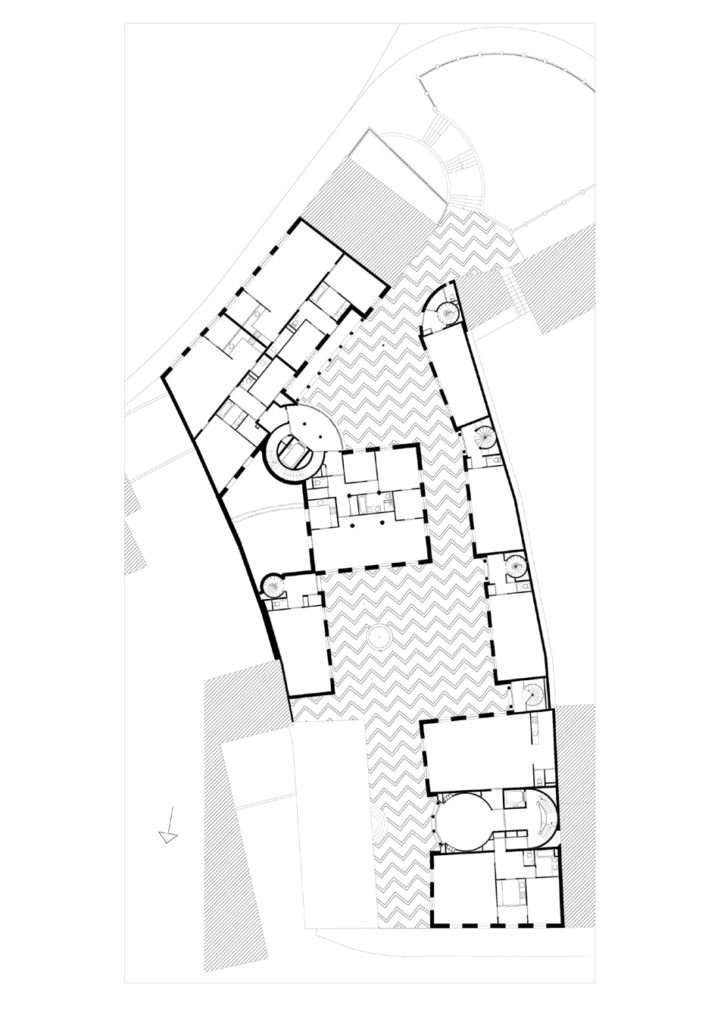
Near Hendrik Van Veldeke Square, Vandenhove is restoring a mid-18thth-century building in the Louis XV style, which he is converting into several flats. Opposite, the architect designed a building whose scale is in keeping with the neighbouring properties, not exceeding three storeys below the cornice, whilst incorporating white-painted brickwork on a plinth of small granite blocks. Embracing its contemporary design with metal-framed windows and afzelia sashes, it marks the entrance to a small street leading to a public space that extends towards Papenstraat. All around the new square, along the route towards the university (Papenstraat), Vandenhove proposes a variety of housing options. On one side, there are three-storey detached houses; on the other, small apartment blocks flank a seven-storey tower. Remarkably consistent in design, the tower features the same window frame design as the surrounding buildings, whilst showcasing Léon Wuidar’s work on the sandblasted glass balustrades. Clad in red-painted bricks, it seems to engage in a dialogue with St John’s Church. The interplay of volumes that Vandenhove favoured in his early projects (the Blood Transfusion Centre) is evident here, particularly in the cylindrical structure housing the stairwell and lift. Constructed from black bricks, it forms a link with the four-storey apartment block that closes off the square. As in the Hors-Château project, Vandenhove enhances the public space with sculptural elements. Jean-Pierre Pincemin plays on the shades of the paving stones to create an abstract pattern on the ground, whilst Charles Vandenhove completes the ensemble with a stone table-fountain and a set of four small granite stelae with gilded capitals.
Guest artists: Jean-Pierre Pincemin, Charles Vandenhove, Léon Wuidar.
- Description of the collection
Plans, letters, a photo portfolio…
- Volumetry 20 boîtes d'archives (2.4 m)
- Bibliography
VERSCHAFFEL, Bart, ‘Charles Vandenhove, œuvres / works / werken 1954–2014’ in Charles Vandenhove Architecture / Architectuur 1954–2014, Tielt, Lannoo, 2014, pp. 35–36 and 186–193.
- AUTHOR AND DATE OF THE ENTRY Sébastien Charlier, 2022