Sea Trade Center
- Date 1989 (unrealised)
- Address Port of Zeebrugge
The construction of a passenger terminal in the outer harbour of Zeebrugge is a response by the Belgian port authorities and ferry companies (North Sea Ferries, Townsend Thoresen, etc.) to the announcement of the construction of the Channel Tunnel. As they will be unable to compete on journey time with the ‘Chunnel’, ferry companies are focusing on renewing their fleets. The ships are larger, but above all they are equipped with entertainment facilities (duty-free shops, cinemas, theatres, dance halls, etc.) to offer passengers a cruise-like atmosphere. The modernisation of infrastructure is also evident on land. In Zeebrugge, connections with Great Britain are part of the port’s history, and the local authorities are determined to maintain control over cross-Channel traffic by positioning themselves in competition with the ports of Calais, Dunkirk and Ostend.
In 1988, the Zeebouw Zeezand joint venture launched a major international competition for the construction of a building “that reflects the dynamism of the port’s activity, whilst evoking Bruges’ centuries-old history as a port, commercial and artistic centre”. The list of invited architects reflects the client’s ambition. It includes Tadao Ando, Santiago Calatrava, Norman Foster, Rem Koolhaas, Fumihiko Maki, Frank O’Gehry, Aldo Rossi, Bob Van Reeth and… Charles Vandenhove.
The building, designed to accommodate 3 million passengers a year, is divided into six main sections: a passenger area, an area reserved for lorry drivers, administrative offices, maintenance facilities, multi-purpose spaces – including conference and cinema rooms – and toilet facilities.
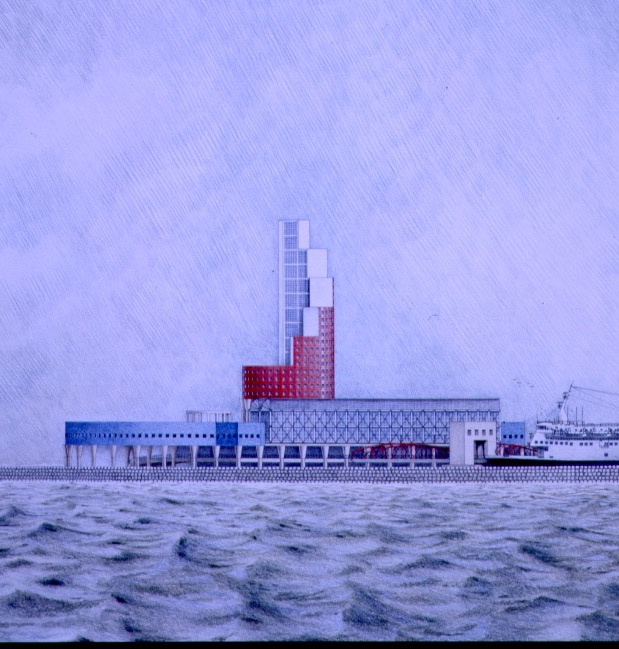

To meet the programme requirements, Vandenhove proposes constructing the building in the immediate vicinity of the ferry disembarkation decks. On Plan B, the structure rests on piles – ‘columns’, to use Vandenhove’s own terminology – which allow the ground-level spaces to be reserved for fast and efficient vehicular traffic. Above the base, accessible via spiral ramps, a vast covered car park accommodates vehicles. Above this, the second and third floors are reserved for passenger reception, as well as for the cinema and conference hall. The roof terrace is ideal for a stroll and is adorned with plants and water features.

The administrative and service areas, meanwhile, are situated higher up in a circular, stepped tower resting on columns. The architect’s design plays on a combination of colours – blue and red – whilst drawing on certain elements developed in previous projects, such as these two circular pavilions borrowed from parallel projects (De Liefde), which interact with the main tower.
Well received by critics, the project drew praise from Geert Bekaert: “Through its scale, its extreme attention to detail, its colour, the clarity of its composition, and the aristocratic distinction of its professional craftsmanship, this building stands on a par with the surrounding natural landscape as well as with the hustle and bustle of the port and the sea.” However, this competition ultimately appears to have been a purely rhetorical exercise. In the end, there will be no terminal of “high architectural value”, and passenger traffic at Zeebrugge will gradually decline before ceasing entirely in 2021.
- Description of the collection
Plans, a book, documentation, a photographic portfolio…
- Volumetry 1 boîte d'archives (0.12 m)
- Bibliography
BEKAERT, Geert, Sea Trade Center, Zeebrugge, Antwerpen, Standaard Uitgeverij, 1990.
BEKAERT, Geert, «Sea Trade Zeebrugge » dans A+, n° 105, 1989, p. 41-46.
« Entretien avec Charles Vandenhove » dans A+, n° 105, 1989, p. 48-49.
- AUTHOR AND DATE OF THE ENTRY Sébastien Charlier, 2022