Solferino Footbridge
- Date 1992
- Address Passerelle Léopold-Sédar-Senghor – 75007 Paris (France)

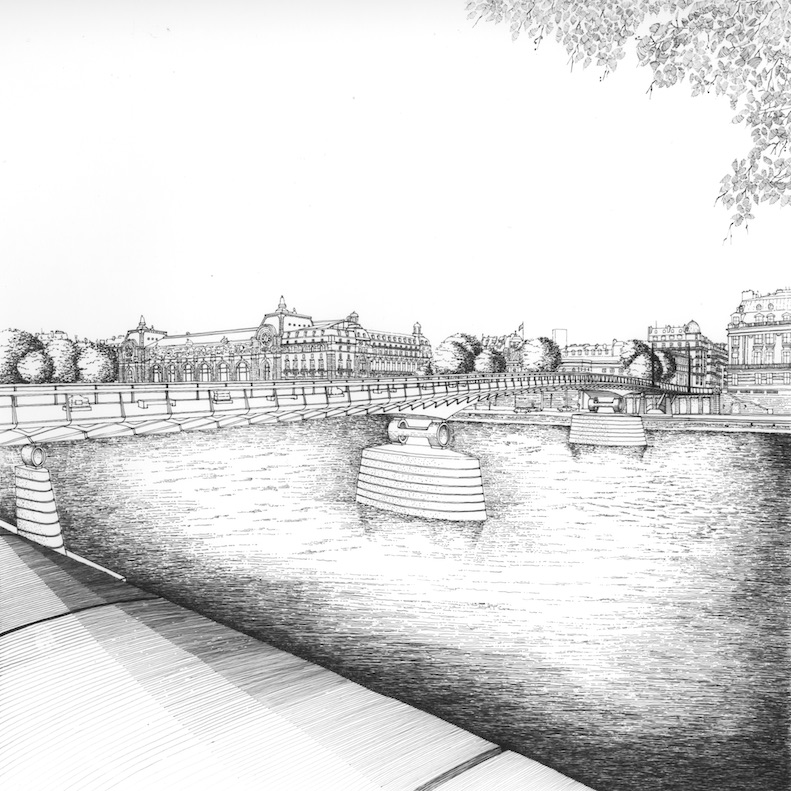
The project to build a new footbridge linking the Tuileries and Anatole France quays aims to provide pedestrians with a pleasant walk between two of the capital’s flagship institutions: the Louvre and the Musée d’Orsay. The new structure is to replace the ‘temporary’ bridge that had replaced the old Solferino Bridge, built under Napoleon III. This prestigious project is the subject of a design competition involving eight teams, including several leading figures in contemporary architecture such as Calatrava and Fuksas.





The project led by Vandenhove and his team – which includes visual artists Daniel Buren and the couple Anne and Patrick Poirier – aims first and foremost to establish a link with the very prominent historical and heritage context. Vandenhove’s proposal incorporates a consideration of the quality of public spaces that extends beyond the footbridge to the quays, infusing the area with the atmosphere of a promenade-cum-spectacle. For whilst both ends of the bridge form part of the continuity of the ‘upper’ quays, the challenge is also to ensure access to the lower quays, which serve as promenades for this Paris ‘rediscovering its river’. Vandenhove retains the old staircases built on the right bank under Napoleon III but adds, at each end, a staircase within the footbridge’s plane. On the left bank, the old abutment is rebuilt within the plane of the quay wall but is pierced to clear the view for walkers arriving from the Tuileries Garden.
The choice of materials reflects Vandenhove’s desire to ensure the structure blends modestly into the landscape. The abutments and piers are made of stone, whilst the deck of the 9-metre-wide footbridge is made of steel. Between the two, ball joints designed by the architect connect the piers to the deck.
True to his convictions, Vandenhove called upon several visual artists with whom he had previously worked. For the glass balustrades, Daniel Buren proposed engraving alternating thin stripes that echoed the pattern of the footbridge’s girders. As for Anne and Patrick Poirier’s proposal, it was based on the construction of three bronze obelisk-like spires: two on the Orsay side, and the third on the Tuileries side. The couple also envisaged, at each end of the footbridge, a row of wooden plinths displaying some remnants of the old bridge. The competition was ultimately won by the French engineer Marc Mimram, and the footbridge was officially opened in 1999.
Guest artists: Daniel Buren, Anne & Patrick Poirier.
- Description of the collection
5 presentation packs
- Volumetry 1 boîte d’archives
- Bibliography
BEKAERT, Geert, Charles Vandenhove 1985-1995, Rotterdam, NAI Uitgevers, 1994, p. 201.
- AUTHOR AND DATE OF THE ENTRY Sébastien Charlier, 2022