Maison Céramique
- Date 2003-2011
- Address Avenue Céramique, 187 – 6221 KX Maastricht (Netherlands)




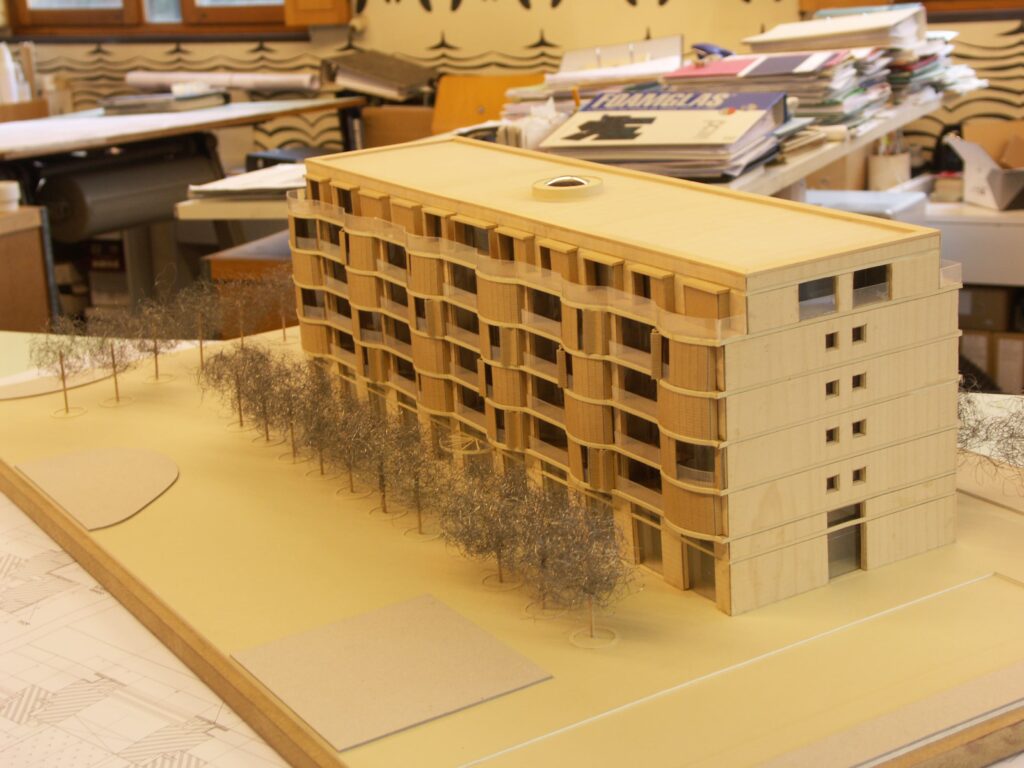

The ‘Céramique’ apartment block in Maastricht stands as Charles Vandenhove’s latest major project in the Netherlands. The regeneration of the neighbourhood, once dominated by the Céramique factories, began in the late 1980s under the leadership of Jo Coenen, who was responsible for drawing up the master plan. Architectural quality was a key priority from the outset, with contributions from several international figures, including Mario Botta, Aldo Rossi, Álvaro Siza, Luigi Snozzi and Bob Van Reeth. Bruno Albert and Charles Vandenhove from Liège, as well as the Greisch practice, were also involved. Vandenhove was commissioned to design a block of flats opposite the Bonnefantenmuseum and a short walk from the Centre Céramique. The architect designed the building to sit above a basement reserved for parking spaces and storage areas for residents, with the ground floor dedicated to retail space. The upper floors, meanwhile, consist of flats, some of which offer up to three bedrooms and a floor area of nearly 140 m2. Residents’ comfort is once again a key priority, and all flats are notably equipped with large terraces extending from the bedrooms and the living room. Natural light is also a central feature. The design featuring large arched windows, previously used in the Esther House, is repeated here, as are the afzelia shutters that shield the bedrooms from light. Vertical circulation is provided by a fully glazed double lift shaft and a fire escape staircase for which, surprisingly, Vandenhove has eschewed the spiral design in favour of an approach that is seemingly simpler but technically daring. In a setting characterised by contemporary architecture, the Liège-based architect chose to prioritise ‘modern’ materials such as precast concrete and galvanised steel. In what has now become a hallmark of Vandenhove’s work, visual artists were invited to collaborate on the project. In addition to Daniel Buren’s unrealised installation, Claude Lévêque’s neon composition is ‘delicately’ positioned on the cylindrical concrete walls surrounding the vertical circulation routes and on the metal structure of the glass-fronted lifts.
- Description of the collection
Plans, specifications, correspondence, administrative tasks, photographic records…
- Volumetry 19 boîtes d'archives (2.28 m)
- Bibliography
VERSCHAFFEL, Bart, Charles Vandenhove, architecture / architectuur 1954-2014, Tielt, Lannoo Publishers, 2014, p. 240-241.
- AUTHOR AND DATE OF THE ENTRY Sébastien Charlier, 2022