Les Terrasses de Saint-Gilles
- Date 2010-2014
- Address 62–66 Rue Chauve-Souris – 4000 Liège






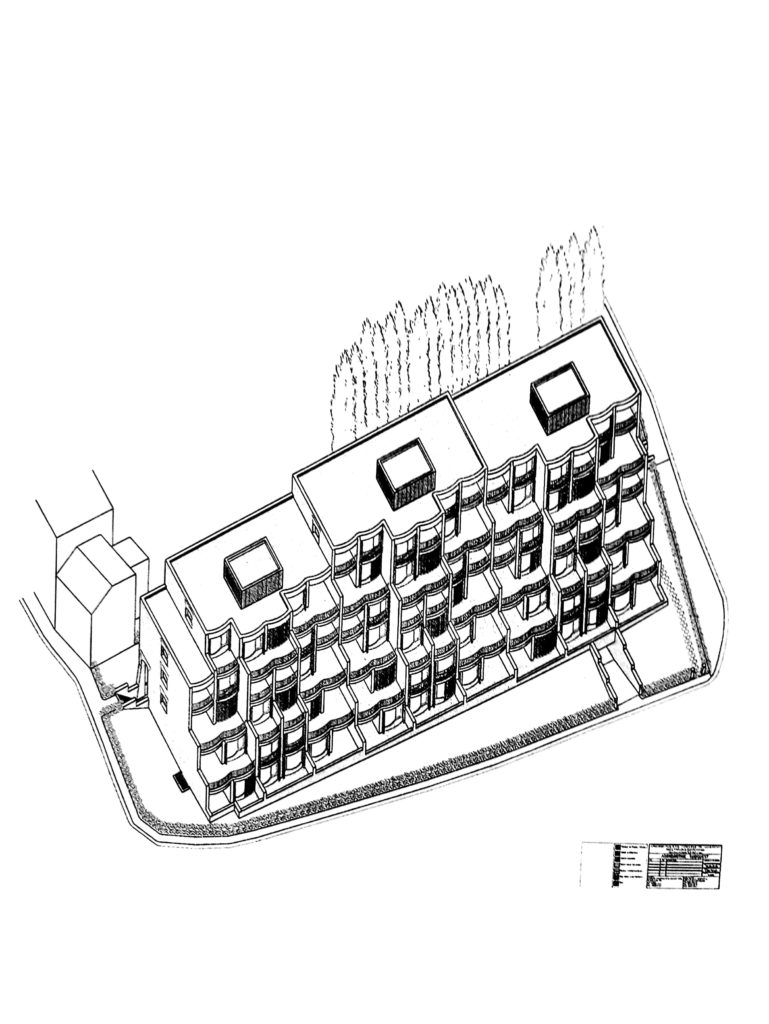

With the Terrasses de Saint-Gilles project, Vandenhove is (almost) coming full circle… Located a stone’s throw from his home, the ‘Terrasses de Saint-Gilles’ is the last residential development built by the architect for a private developer. For several years, the architect had been observing the development of this vast plot of land, which was initially occupied by a detached house and later converted into a care home for people with disabilities. Left derelict, the site – which stretches out along the crest of the hill – was purchased in 2009 by Vandenhove, who embarked on a property development project in collaboration with the Eiffage Group. Together with his team, he designed three blocks comprising 35 flats above a concrete slab housing a car park. A covered gallery at the rear provides access to the flats. The architect has designed various types of flats, all organised around the lift and stairwells: on the ground floor and first floor, one- to three-bedroom flats; on the 2nd and 3rd floors, three-bedroom flats; and on the top two floors, large four-bedroom flats. Logically, the sleeping areas are situated at the rear and on the north side, so that the living areas (living room and dining room) face south. All the flats feature beautiful terraces offering breathtaking views of the valley and the town. Whilst the project is driven by a property development agenda, it nevertheless stands in stark contrast to the neighbouring Amelinckx buildings. Les Terrasses de Saint-Gilles presents two distinct faces. Facing south, the façades are arranged in successive recesses and feature brick, architectural concrete, glass and timber, not unlike certain features of the Céramique building constructed in Maastricht shortly beforehand. The masonry partition walls topped with architectural concrete, which give rhythm to the façade, are also reminiscent of his earlier works, such as his own home built in 1963. Yet, in the twilight of his career, Vandenhove did not succumb to complacency. On the contrary, the façade he designed for the north side draws on new influences. It is chiefly here, but also within the covered gallery, that an original composition emerges, showcasing brick in massive forms with an almost Kahn-like expression. Thus, at the age of 87, Vandenhove demonstrated that he was still capable of reinventing himself!
- Volumetry 21 archive boxes (2.52 m)
- Bibliography
VERSCHAFFEL, Bart, Charles Vandenhove, architecture / architectuur 1954-2014, Tielt, Lannoo Publishers, 2014, p. 248-257.
- AUTHOR AND DATE OF THE ENTRY Sébastien Charlier, 2022