Het Zieken
- Date 1989-1998
- Address Huijgenspark – 2515 BD The Hague (Netherlands)
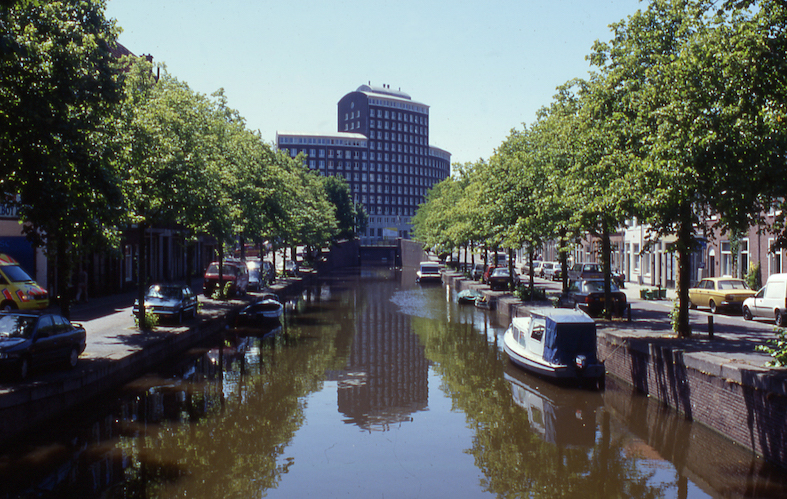




The construction of the Het Zieken complex came at a time when Charles Vandenhove’s practice was well established and had built a reputation in the field of social housing. The project was developed alongside other major commissions in the Netherlands, such as De Liefde in Amsterdam and Staarlokatie and Hoogfrankrijck in Maastricht. For this commission in the centre of The Hague, the architect had access to extensive plots of land on the former site of the city’s Public Works Department buildings. A pentagonal plot bounded by the Zieken and Groenewegje canals was to accommodate a complex comprising 222 dwellings spread across three main buildings. The tallest, crescent-shaped building stretches along the canals up to 13 storeys, thus emerging as a prominent landmark in The Hague’s urban landscape. To blend into the existing built environment, the architect has designed a building comprising 165 flats, the scale of which tapers in terraces. Dark brick dominates the complex, although architectural concrete with its diamond-shaped accents defines the lower storeys, whilst establishing the building within a design language that gradually distances itself from the historicist style reminiscent of the surrounding classically inspired buildings of the 18the and 19the centuries.




On the ground floor, the building features two small passageways providing access to the interior space and leading on to Huijgenspark. Upon entering the large inner courtyard, the atmosphere changes radically. Vandenhove has opted for more modest dimensions and a soft orange-coloured brick. After passing a four-storey, circular-plan pavilion reserved for a single dwelling, one reaches a second, elliptical-shaped building housing 36 terraced flats arranged over two storeys. These dwellings are accessed via individual doors situated beneath a colonnade that runs the entire length of the building’s perimeter. As in his other projects, the architect places great emphasis on the quality of the homes, and each unit features a lovely terrace facing the public inner courtyard as well as a private garden facing the outer edge of the ellipse. The public space at the centre, whilst somewhat more austere than in previous projects, is enhanced by two fountains, whose labyrinthine design, conceived by the architect, echoes the integration seen at Staarlokatie. Towards Huijgenspark, Vandenhove has designed twenty three-storey houses, each with its own street entrance and, most notably, a small garden terrace facing the private inner gardens.
- Description of the collection
Administration, correspondence, plans, specifications, furniture designs, photographic portfolio…
- Volumetry 29 boîtes d'archives (3,5 m)
- Bibliography
VERSCHAFFEL, Bart, Charles Vandenhove, architecture / architectuur 1954-2014, Tielt, Lannoo Publishers, 2014, p. 41
- AUTHOR AND DATE OF THE ENTRY Sébastien Charlier, 2022