Laeken Public Social Welfare Centre
- Date 1999-2003
- Address 27–29 Rue Stéphanie – 1020 Laeken





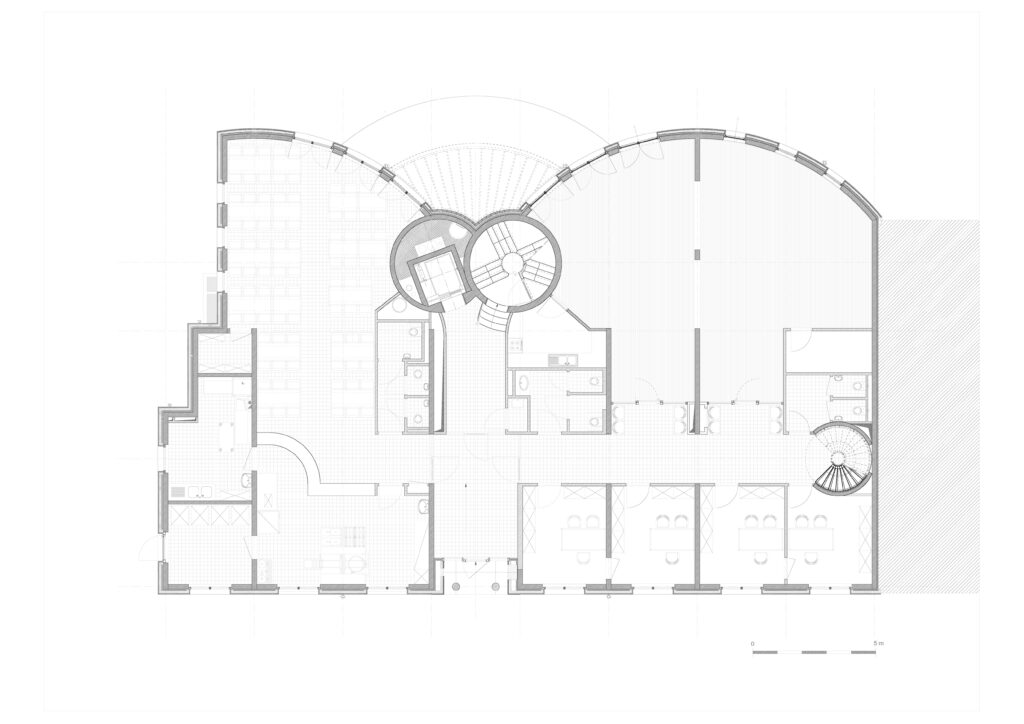
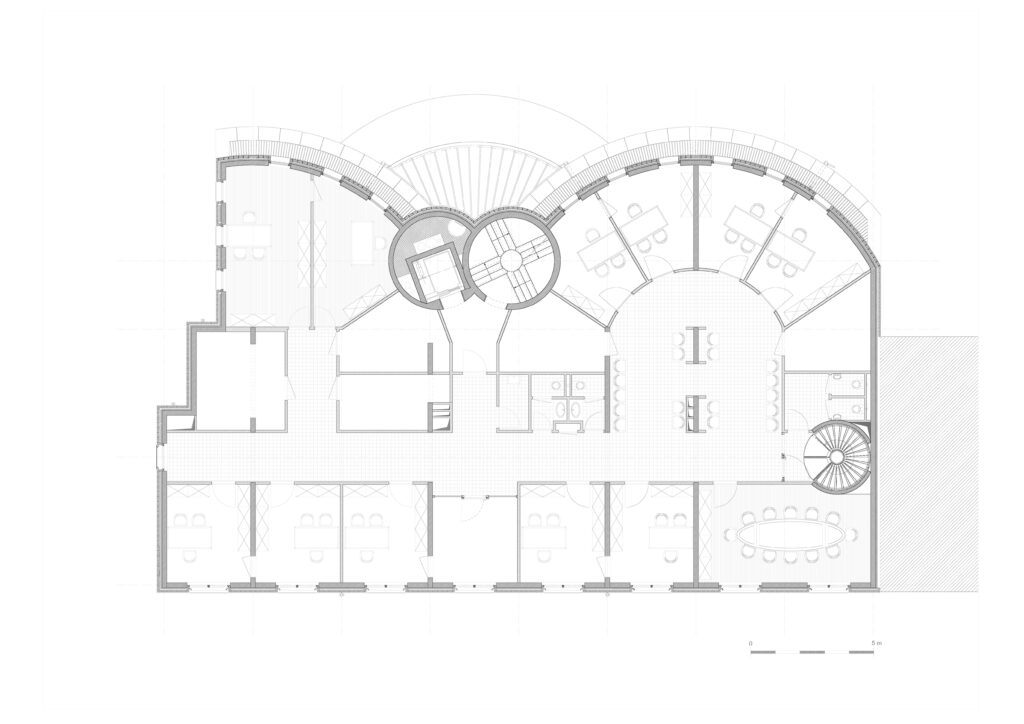

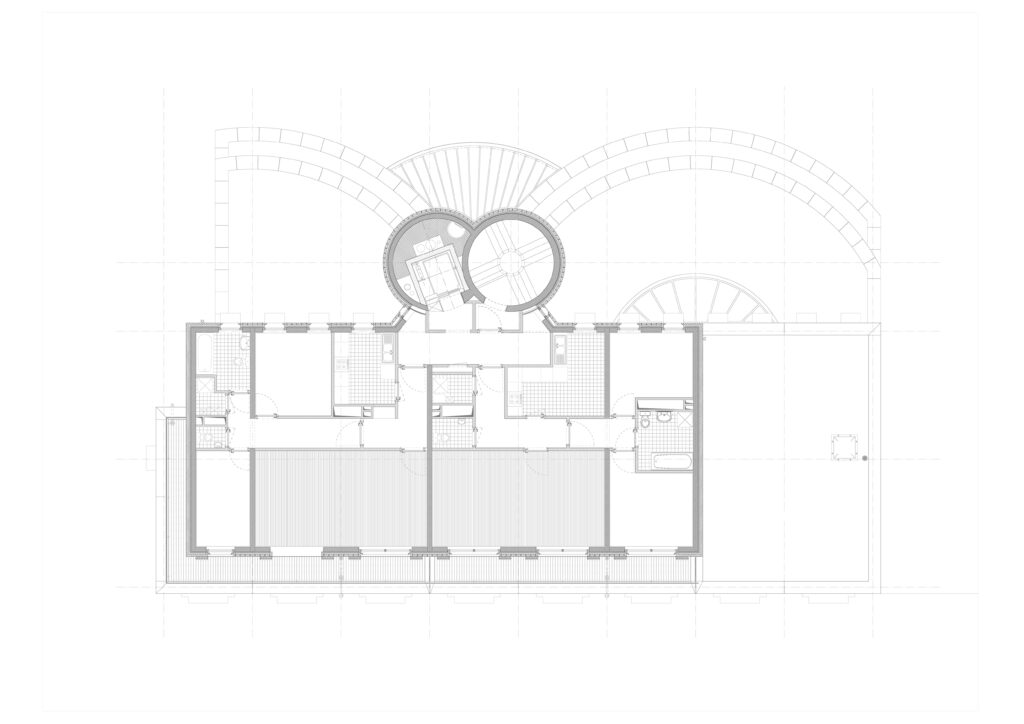
The Laeken CPAS project forms part of an urban regeneration scheme for a working-class neighbourhood in Brussels. The site, situated between the railway line and Rue Stéphanie, is home to a building housing offices and services, alongside eleven flats. Logically, the spaces open to the public and the CPAS offices are situated on the ground floor and first floor respectively. A true community hub serving the local population, the ground floor houses a homework club, a study room with a library and a community canteen. The layout of the spaces is logical and straightforward. The main entrance on Rue Stéphanie opens onto a hall which distributes access to the various ground-floor services housed in two volumes—whose floor plan resembles that of an apse—as well as to a corridor leading to the vertical circulation routes. The four floors of residential accommodation offer flats of varying sizes (from one to three bedrooms), as the CPAS aims to provide flats suitable for large families. Unusually for social housing, the architect’s involvement extends not only to the purely architectural brief but also to the fittings; Vandenhove was notably responsible for designing the kitchens. Another feature that enhances the project’s quality is a wooden terrace running along the top floor, which is set back and provides the flats with a lovely connection to the outdoors. The treatment of the façades also reveals some distinctive features, and the building presents two distinct faces. Facing Rue Stéphanie, the façade blends in seamlessly, with calm and modesty, without any break in alignment or scale. At the rear, however, the building adopts a more assertive stance, featuring an interplay of volumes dominated in particular by the two silos housing the vertical circulation systems, perhaps recalling the Blood Transfusion Centre, a project from his early career. For the building as a whole, Vandenhove combines small-grained granite, dark brick and timber. The façade also serves as a platform for expressing the ideals championed by the CPAS. Excerpts from the Universal Declaration of Human Rights are etched into the sandblasted balustrades. In addition to the texts, this ambition to embody the humanist ethos of architecture is further highlighted by the work of Léon Wuidar, who designed various abstract motifs on the panelling of the social canteen.
- Description of the collection
Photographies, correspondance, plans, coupes, élévations…
- Volumetry 16 boîtes d'archives (1,92 m)
- Bibliography
CPAS-OCMW, Antenne sociale – Sociale Antenne, Bruxelles – Laeken – Brussel, Bruxelles, CPAS Bruxelles, s.d.
- AUTEUR ET DATE DE LA NOTICE Sébastien Charlier, 2023