Courthouse in ’s-Hertogenbosch
- Date 1992-1998
- Address Leegwaterlaan, Industriestraat – 5223 BA ’s-Hertogenbosch (Netherlands)
In 1992, Charles Vandenhove was commissioned by the Bouwmeester of the Netherlands to design the Courthouse in ‘s-Hertogenbosch. The challenge was to bring together on a single site all the services previously spread across seven different buildings and to replace the old infrastructure at the Spijnhuiswal, an early 20thth-century building which, whilst elegant, was no longer suited to the demands of the 20thth-century justice system. From the outset, the project has had to take into account the views of several stakeholders, notably the building’s owner, the Ministry of Justice, the future users and the city authorities, to develop a programme that brings together a court of appeal, a court of first instance and offices. The total floor area is 52,000 m2, making it what is set to be the largest courthouse in the Netherlands.









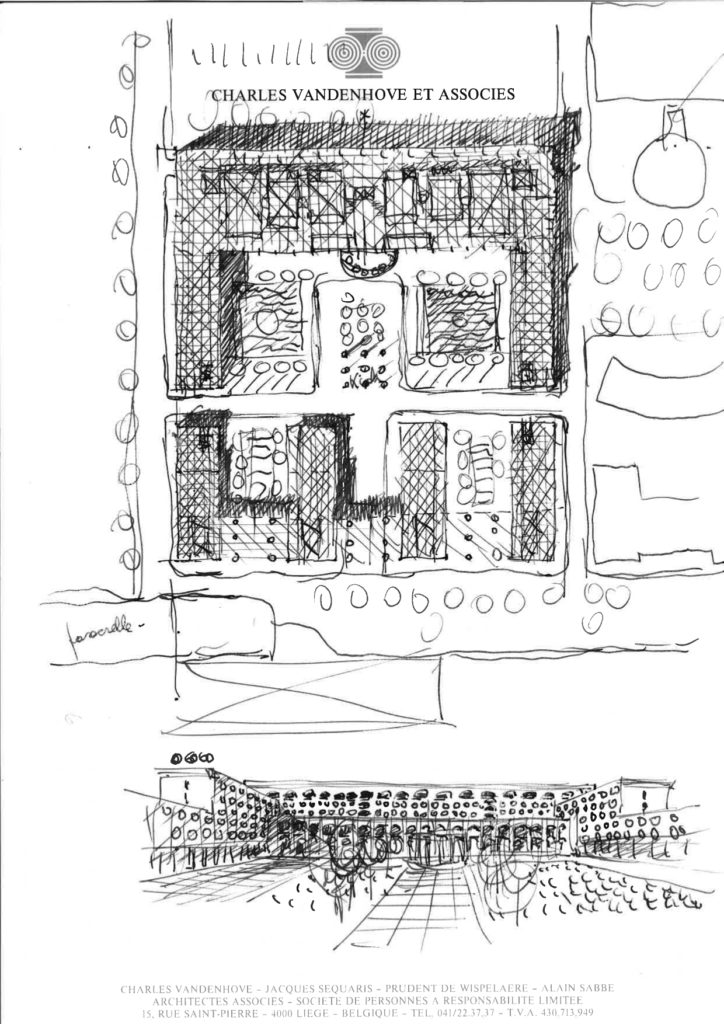
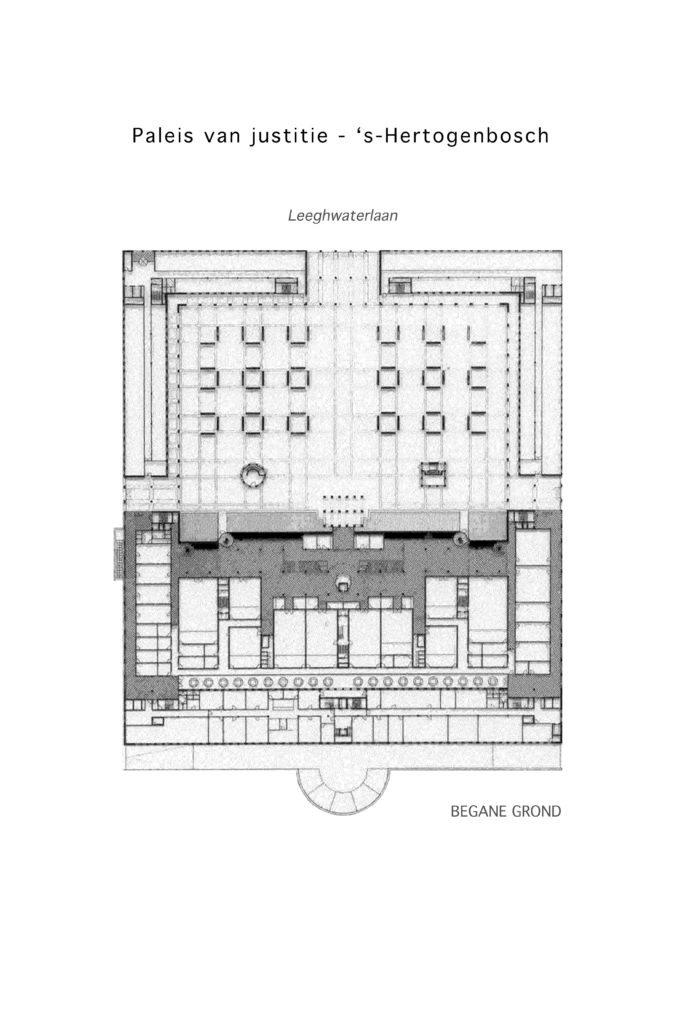
At the outset of the project, the authorities proposed an L-shaped plan to Vandenhove, in which the buildings were arranged around a vast esplanade opening onto the railway tracks. Vandenhove’s counter-proposal, which took greater account of the site’s constraints, was based on the cloister model and cleverly screened the complex from the railway traffic. Set on a vast rectangular site, the complex comprises four wings arranged around a large inner courtyard, beneath which lies a car park. Dominated by red brick, the façades of the four wings facing the city house offices and exude a monumental, almost austere presence. It is in the inner courtyard, however, that the essence of the design is revealed. It is here that the architect has situated the symbolic building, the one that epitomises the administration of justice. Vandenhove plays on a contrast in scale and materials by designing a long, glazed gallery that spans the full width of the courtyard and extends over two storeys. The ground floor houses 10 courtrooms reserved for the Court of First Instance, whilst the first floor is dedicated to the Court of Appeal’s courtrooms. A large lobby channels public traffic to the various premises, whilst separate routes are reserved for prisoners and the judiciary. A bold roof structure comprising a semi-circular glass canopy provides overhead lighting. The entire complex bears the Liège-based architect’s signature in various places, such as the architectural concrete columns that feature spectacularly in the gallery, or the two small pavilions – one circular, the other octagonal – in the inner courtyard.

But it is above all this new call to visual artists that helps to ‘humanise’ the exhibition as a whole. No fewer than nine different artists have been invited to collaborate. The contributions are varied and take the form of panelling, photographs or tapestries created by artists such as Marlène Dumas, Luc Tuymans, Henri Jacobs, Giulio Paolini and Jeff Wall.
Guest artists: Rob Birza, Jan Dibbets, Marlène Dumas, Ludger Gerdes, Henri Jacobs, Willem Oorebeek, Giulio Paolini, Luc Tuymans, Jeff Wall.
- Description of the collection
Correspondence, specifications, building and furniture plans, documentation, correspondence and quotations for the integration of works of art, photographic portfolio…
- Volumetry 90 archive boxes (10.80 m)
- Bibliography
SPIJCKERMAN, Patrick (coord.), Paleis van Justitie s’Hertogenbosch, Rotterdam, Uitgeverij 010, 1998.
VERSCHAFFEL, Bart, Charles Vandenhove, architecture / architectuur 1954-2014, Tielt, Lannoo Publishers, 2014, p. 198-207.
- AUTHOR AND DATE OF THE ENTRY Sébastien Charlier, 2022