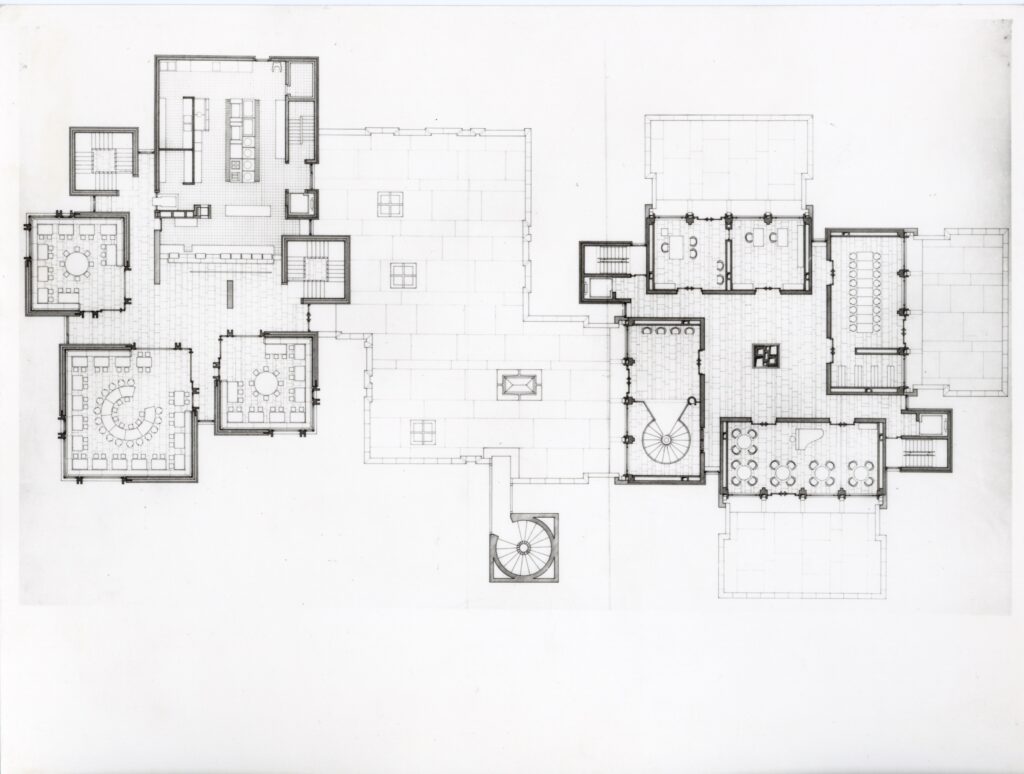
Lucien Brull Student Hall of Residence
- Date 1963-1967, 1975
- Address Quai Godefroid Kurth, 45 – 4020 Liège

During the ‘Trente Glorieuses’, the proliferation of high-rise buildings – which, whilst possessing their own merits, were most often the result of property development – brought about a profound transformation of Liège’s skyline.

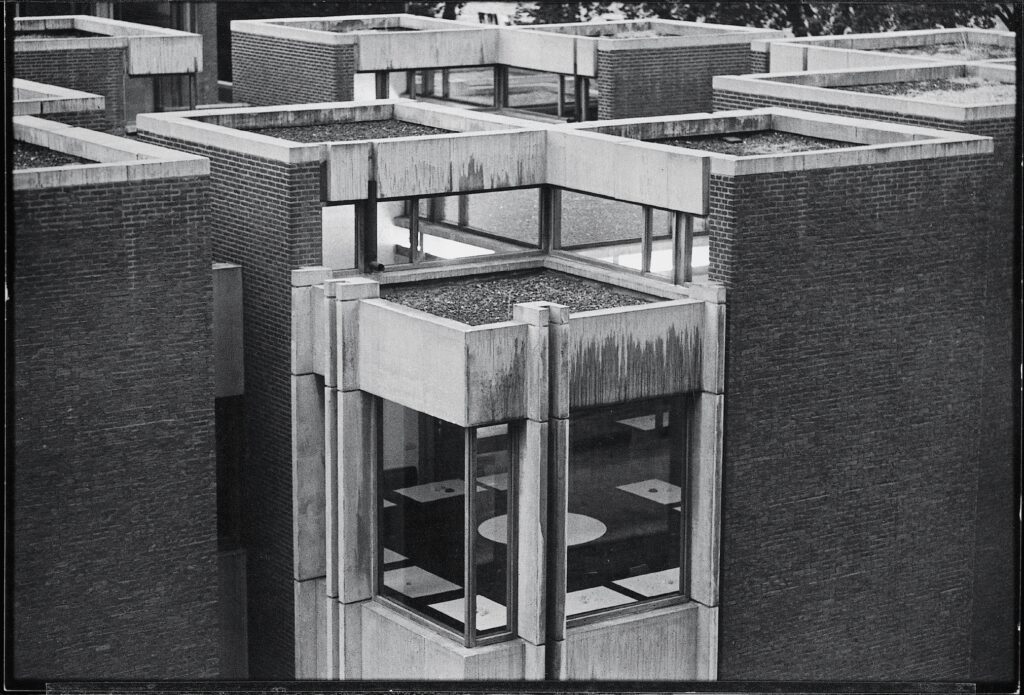


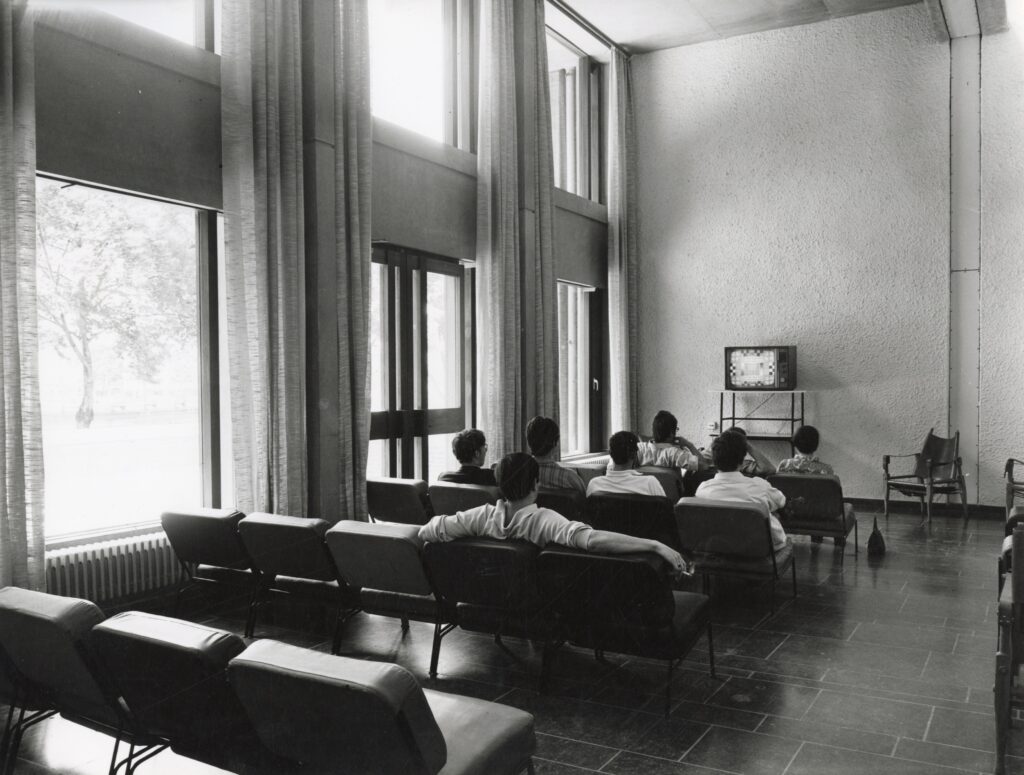
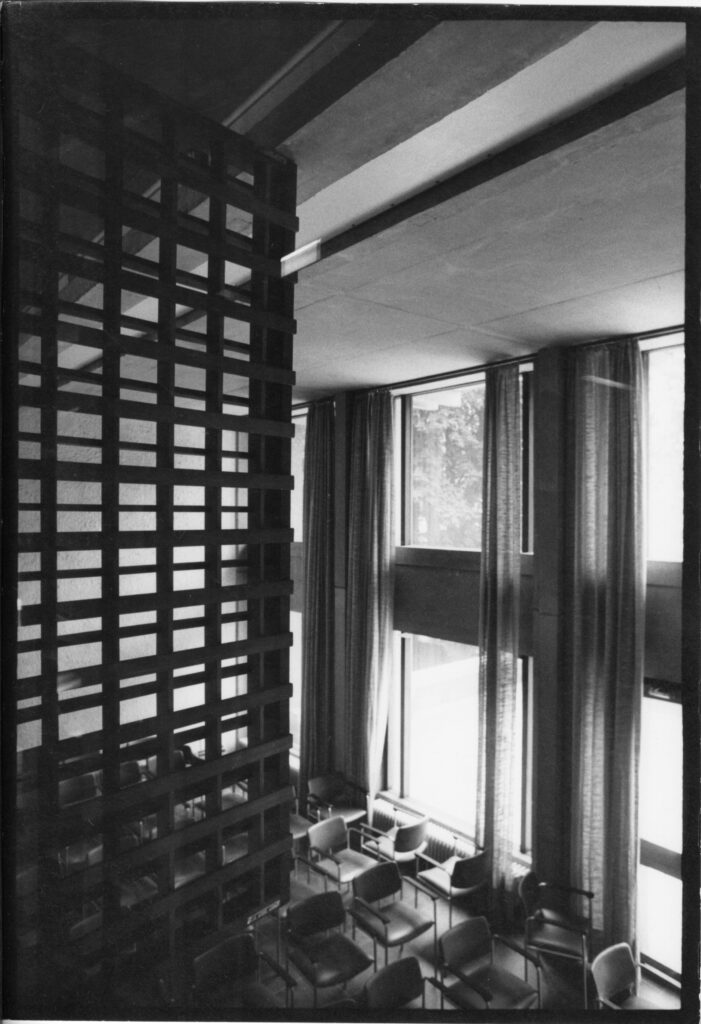
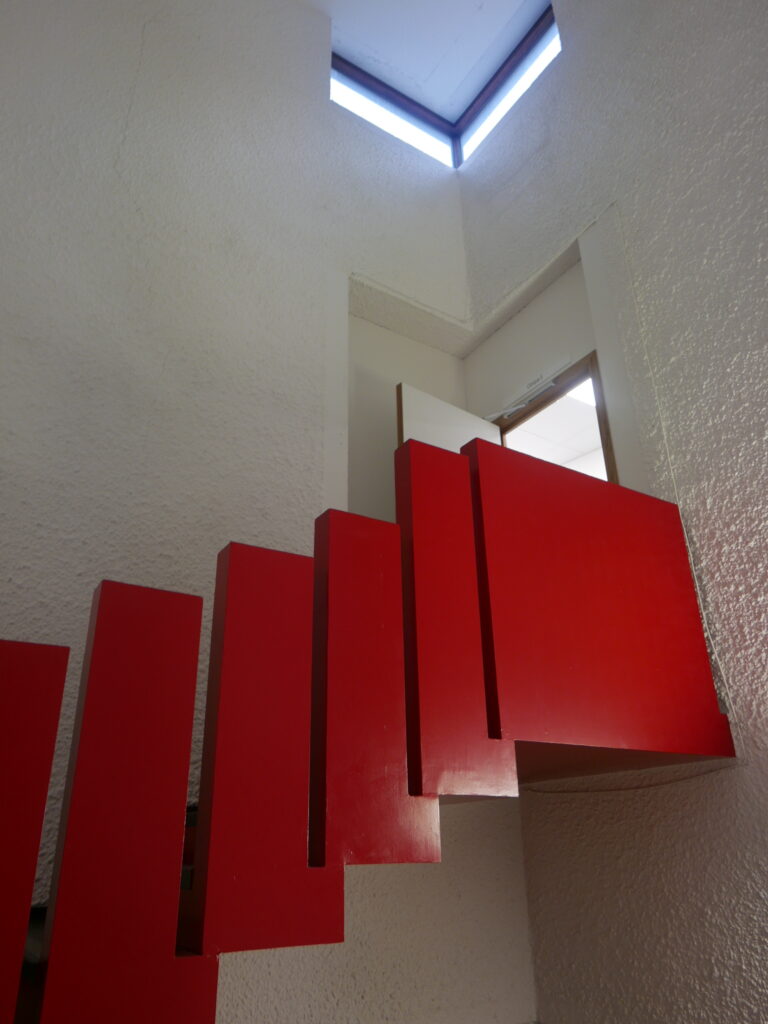
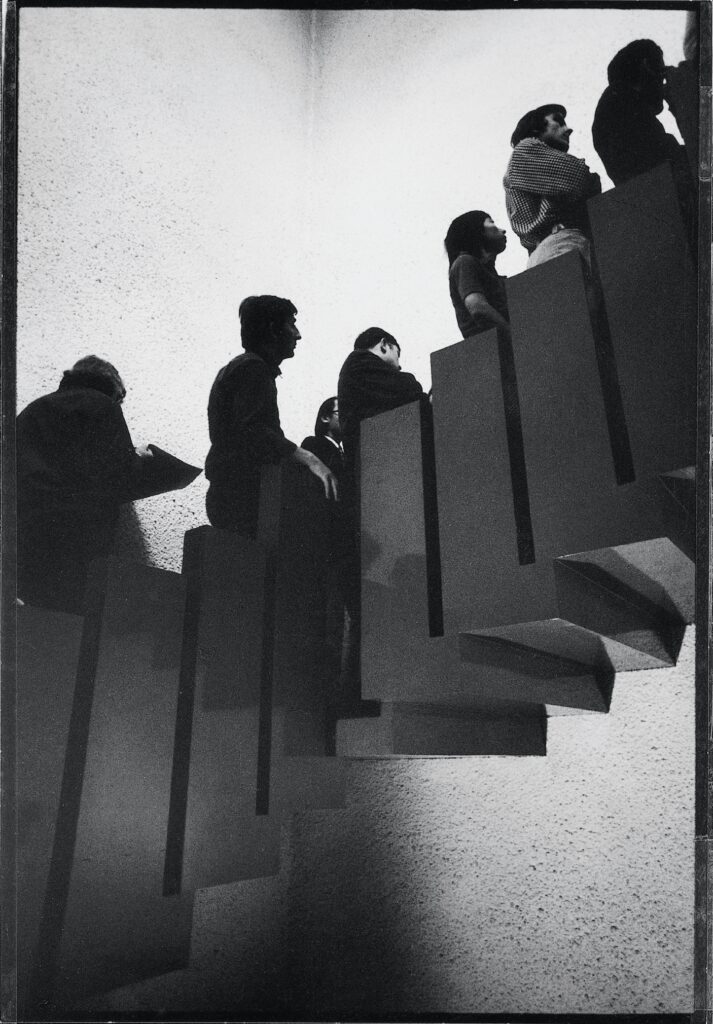

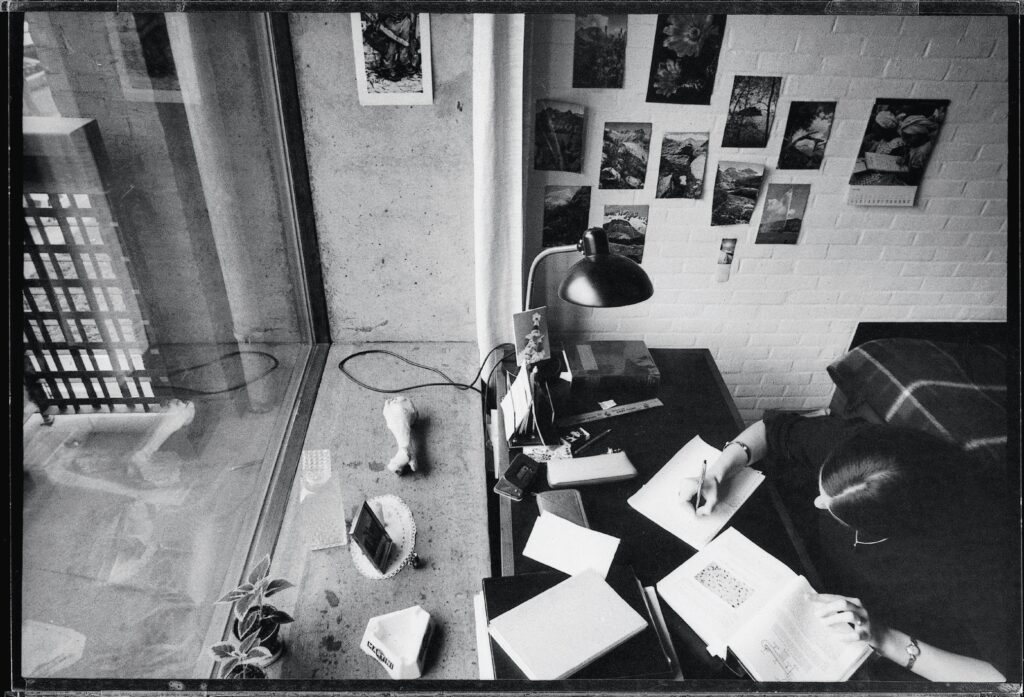
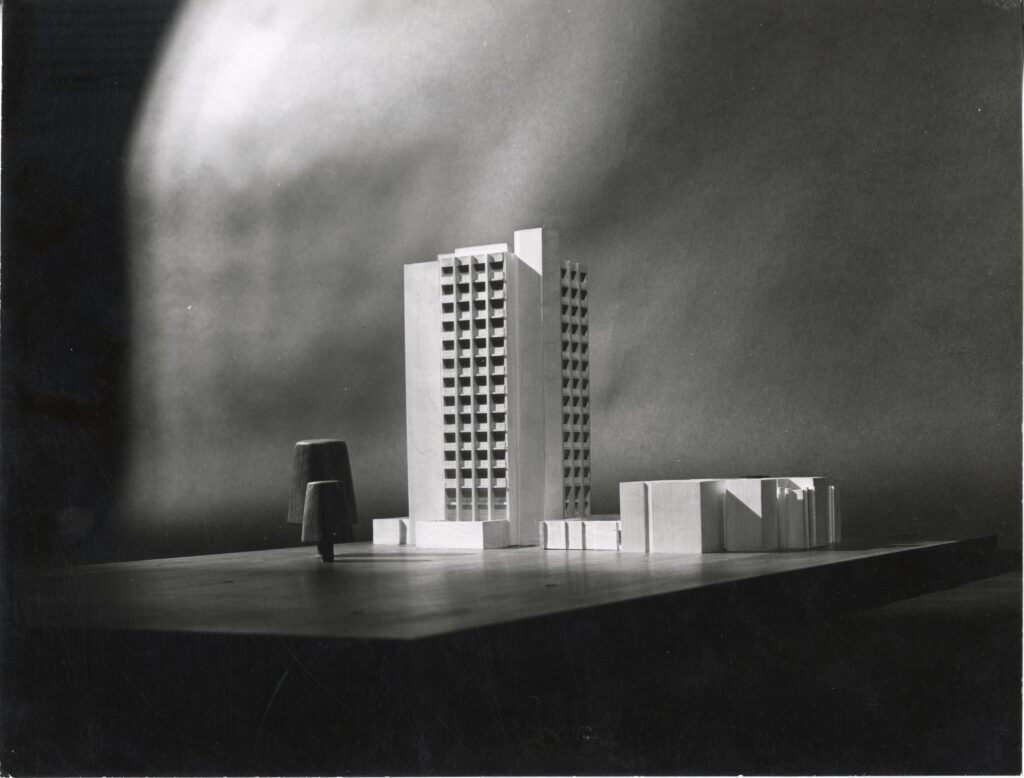

In his own way, Vandenhove also played his part in the movement. In 1961, the architect was once again commissioned by the University of Liège to design a building to house medical students. The site, on the banks of the Meuse, was not chosen at random. Whilst the University Hospital project was still in its infancy, the Bavière complex in the Outremeuse district remained the heart of Liège’s medical community. The brief entrusted to the architect was fairly straightforward and comprised one hundred student rooms, 28 flats for married couples, one flat for the director and another for the caretaker. Communal areas (library, restaurant, cafeteria, meeting rooms) complete the facilities. After taking part in several study trips – notably to the University of Geneva alongside André Jacqmain, who was in charge of the construction of the Sart Tilman halls of residence – Vandenhove presented his design in 1963. Set within a dense urban fabric, the architect erected a fourteen-storey tower on a plinth housing the communal areas, whilst the accommodation is arranged on each floor. The ground floor extends horizontally. A low, two-storey structure set back from the tower houses the university canteen, which is connected to the ground floor of the tower by a connecting building. The ground floor of the tower is occupied by the director’s office, the secretariat, a meeting room and the library. As in the Inichar project, a spiral staircase leads to the first floor, which houses the caretaker’s flat as well as a few flats for female students and a study room. On each floor, the bedrooms – each with its own balcony – are arranged around a central core housing the bathrooms. The penultimate floor is set aside for the director’s flat.

The architect’s design approach is simple and follows on from his previous projects. It is a far cry from the appearance of other towers built in Liège at the same time. The façades are predominantly made of brick and concrete, whilst the window frames are made of wood.
Particular attention has also been paid to the furniture for communal areas, offices and accommodation. The communal areas will be furnished with pieces by Wilhelm Kienzle, Arne Jacobsen, the Castiglioni brothers and Vandenhove, who will also design the chairs, stools, shelves and desks for the students’ flats, as well as the benches and tables for the communal areas.

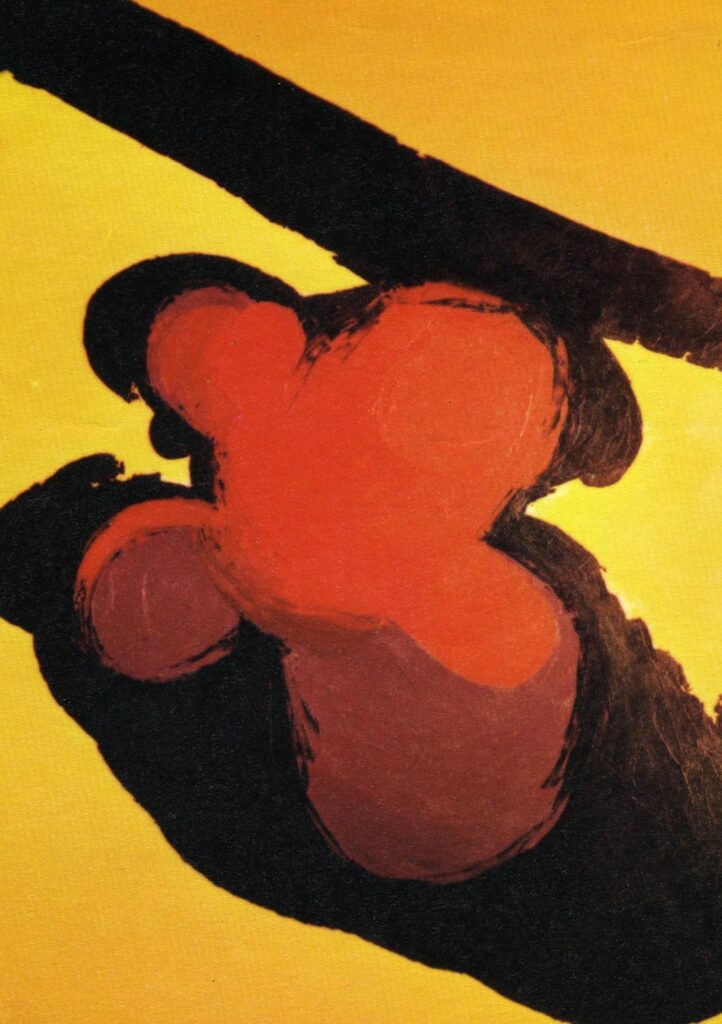
Guest artist: Luis Feito.
- Description of the collection
The file contains all the plans, sections and elevations, correspondence, several sets of specifications and the contractors’ tender submissions. Photographs complete the collection.
- Volumetry 9 boîtes d'archives (1.08 m)
- Bibliography
Numéro spécial consacré à l’architecte Ch. Vandenhove, La Maison, n° 5, mai 1967, p. 154-159.
BEKAERT, Geert, « Studenten wonen ook / Les étudiants habitent aussi » in Architecture, n° 93, janvier-février 1970, p. 690-691.
- AUTHOR AND DATE OF THE ENTRY Sébastien Charlier, 2021