Wuidar House
- Date 1974-1976, 1995
- Address Avenue Paul Van Hoegarden, 38 – 4130 Tilff (Esneux)
“Choosing you as my architect was neither a whim – as some might have done, perhaps thinking you were a successful architect – nor a lottery, because I’m not in the habit of buying tickets, but the culmination of twenty years’ reflection. I had, in fact, been looking at architects’ work for a very long time, certainly since the early 1950s; I had even considered other options before discovering your work. It was when I saw the house on Rue Chauve-Souris that my decision was confirmed. ”
The construction of the artist’s studio-home in 1974 marked the first milestone in a long collaboration that would bear fruit, in particular, with the University Hospital and the Hôtel Torrentius projects. The ties between the two men, however, go back further, to as early as 1967, with the architect having been responsible, amongst other things, for the catalogue of an exhibition dedicated to the artist in Liège in 1968.







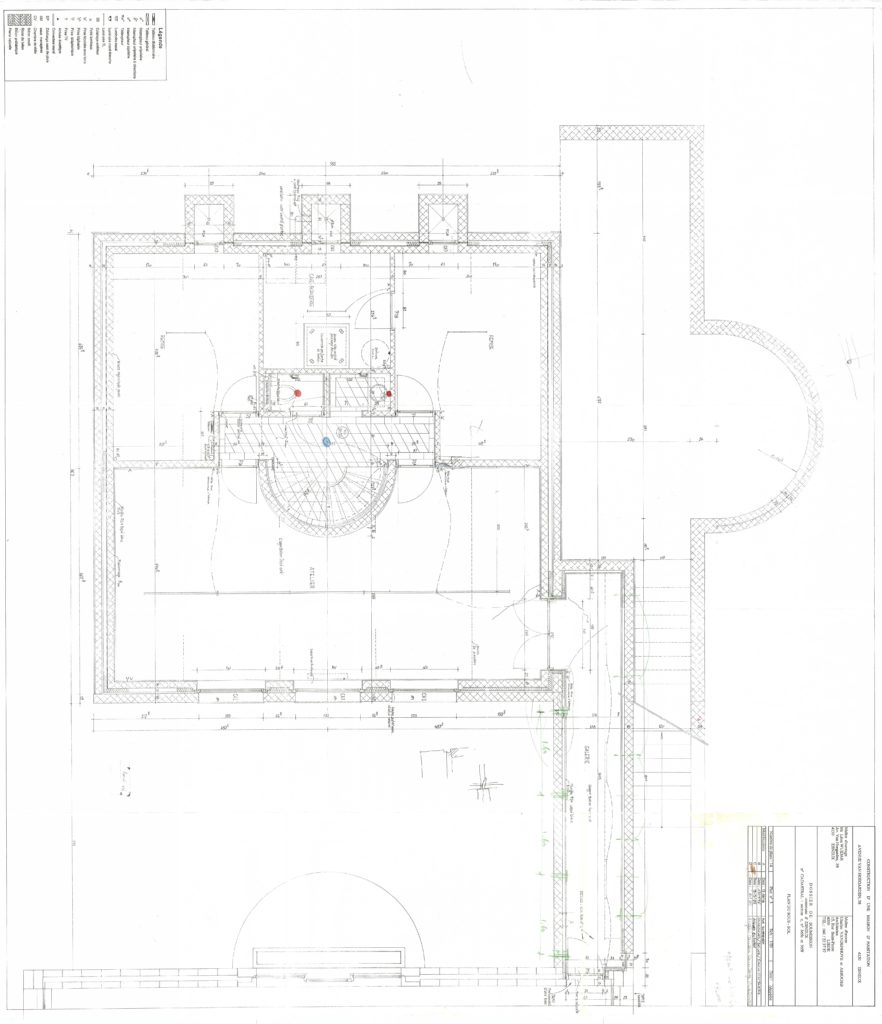
The Wuidar House is built on a gently sloping plot in a wooded setting. Once again, the floor plan is very simple. A long rectangular volume divided into five bays organises the interior spaces, which unfold around a long central space reminiscent of the geometric rigour of the Dufays House’s floor plan and, more broadly, of a basilica-style layout. As in the previous houses, the architect favours a bold use of materials, with exposed concrete blocks both inside and on the façade. The window frames are made of wood, and the design of the front door echoes that of the Dufays House. Indeed, this house appears to mark a turning point in the design of single-family dwellings not only for Vandenhove but also amongst his close collaborators. Thus, the house that Jacques Sequaris built for himself in 1971–1973, with the collaboration of Pierre Arnould, bears witness to a continuation of this line of thought, but also to new design elements that Vandenhove adopted in the Wuidar House, such as the stepped gable or the monumental semi-circular window. The layout of the interior spaces also features a number of distinctive elements. The design of the light coffered ceilings unfolds in an inverted staircase pattern, as if extending the gable. The sequencing of the interior spaces also reflects particular attention to detail, with the architect incorporating numerous porticoes and playing on the interplay of materials between concrete blocks and architectural concrete.

Between 1993 and 1995, the architect carried out an extension to the house. The approach was deliberately different. A striking concrete cube was positioned at the rear of the house on the sloping plot and extends over three levels connected by a spiral staircase.
Guest artist: Léon Wuidar.
- Bibliography
BALAU, Raymond, « Charles Vandenhove : l’autre maison Wuidar » in A+, n° 149, décembre 1997 – janvier 1998, p. 40-49.
OBRIST, Hans Ulrich, « Conversation avec l’artiste » in Léon Wuidar. À perte de vue, Hornu, MAC’S, 2021, p. 29.
VANDENHOVE, Charles, Conversation Libre échange avec Léon Wuidar, Gerpinnes, Éditions Tandem, 2005, p. 43-45.
- AUTHOR AND DATE OF THE ENTRY Sébastien Charlier, 2021