Hors-Château
- Date 1979-1985
- Address Rues Hors-Château and des Brasseurs, Cour Saint-Antoin
In the late 1970s, Liège was emerging from a long period marked by profound urban upheaval. Under the leadership of Jean Lejeune, the alderman for Public Works, the demolition of entire blocks in the city centre had deeply scarred the city’s Genius loci. And it was this ‘twisted’ modern ideal that led to the demolition of entire sections of Place Saint-Lambert, leaving a vast no man’s land at the heart of the city for more than twenty years.
Not far from the ‘hole in Place Saint-Lambert’, the Hors-Château neighbourhood presents a new challenge. The built heritage there is rich but ageing and no longer meets the needs of the residents. Whilst the public authorities could have adopted a new policy of tabula rasa, they have nevertheless decided to take a completely different approach.
The urban regeneration project in the Hors-Château neighbourhood is led by the Regional Development Agency for Wallonia (SDRW), one of whose missions is to ‘promote the strengthening and restructuring of urban centres’ whilst supporting the construction of affordable housing in town centres. More broadly speaking, the projects led by the SDRW form part of a wider context in which modernism is being called into question: “& “Even if it is uncomfortable to admit, we must recognise that, in the public’s experience, modernist architecture is, above all, associated with the construction of oversized housing estates, with the profits made by developers, with insecurity and a sense of unease, rather than with the social objectives it was originally intended to promote.”
Towards the end of the 1970s, the SDRW project in Liège was to focus on two areas: the Hors-Château area, entrusted to Charles Vandenhove, and the Bernalmont area, for which Pierre Arnould – who had just left the Vandenhove agency – would be the project manager.
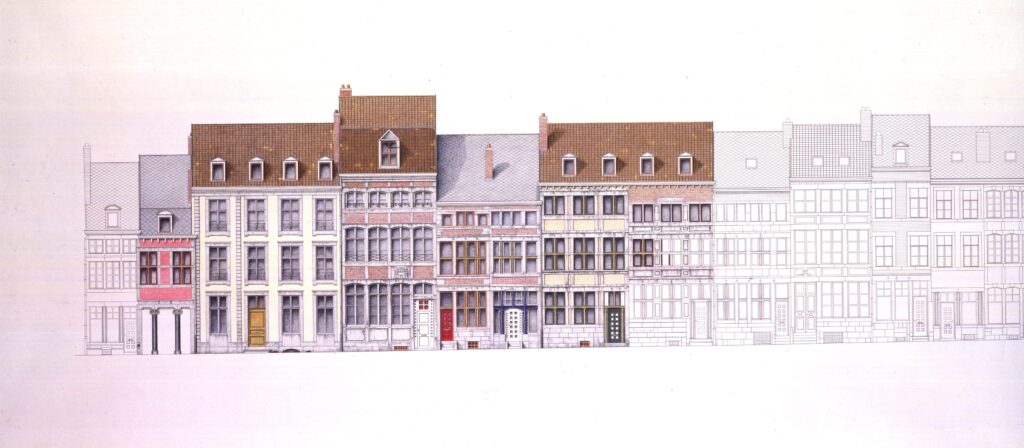











For Charles Vandenhove, this project marks a turning point. For the first time, the architect is working in an area of great historical significance. The approach is centred on three key areas: the renovation of houses along Rue Hors-Château, the construction of new homes towards Rue des Brasseurs, and the creation of a square within the block, sheltered from traffic. The renovation of the existing dwellings takes into account the need to offer a varied range of housing types, from houses to three-bedroom flats and studios. The work on the 13 existing houses is intended to be meticulous and rules out any standardised solutions. Charles Vandenhove nevertheless succeeds in creating the impression of a cohesive project that combines the preservation of historic features with a contemporary design language. Facing Rue des Brasseurs, the architect has designed new two-storey buildings under a single roof, punctuated by a tower. Built above an underground car park, the development comprises nearly thirty residential units and several retail and office spaces. With this part of the project, Vandenhove addresses the challenge of industrialisation highlighted by the SDRW, notably by utilising architectural concrete – a material he has long mastered. The contemporary and historic complexes engage in a dialogue through a consistent design language: the original dimensions of the doors and windows, the replacement of window mullions with bronze columns and crossbars, and doors and windows with mullions set with coloured square tiles… Between the renovated buildings and the new block, Vandenhove has created a small square enclosed at either end by two small houses. Accessible to the public via two side streets, the square is intended as a place of rest. A fountain feeds a channel that winds its way to a sculpture by Anne and Patrick Poirier, evoking the Mayan temple of Tikal.
Guest artists: Anne & Patrick Poirier.
- Description of the collection
Complete plans, specifications, administrative documents, correspondence, photographic records…
- Volumetry 49 archive boxes, 1 folder, 1 box of photographs (5.90 m)
- Bibliography
Rénovation et création d’une nouvelle place en Hors-Château à Liège, Liège, Pierre Mardaga éditeur, 1984.
CHASLIN, François, « Un quartier de noblesse » dans Charles Vandenhove, une architecture de la densité, Liège, Pierre Mardaga éditeur, 1985, p. 68-75.
TREVISIOL, Robert, « Hors-Château » in A+, n° 86, janvier-mars 1985, p. 36-38.
GARDIER, Laurie, La rénovation urbaine à Liège sous l’échevinat de Jean Lejeune 1959-1976 : Le cas du quartier Hors-Château-Feronstrée, mémoire en architecture, Uliège, 2017-2018.
- AUTHOR AND DATE OF THE ENTRY Sébastien Charlier, 2021