Standard Liège’s Country Hall
- Date 1964-1965
- Address Allée du Bol d’Air, 19 – 4031 Liège
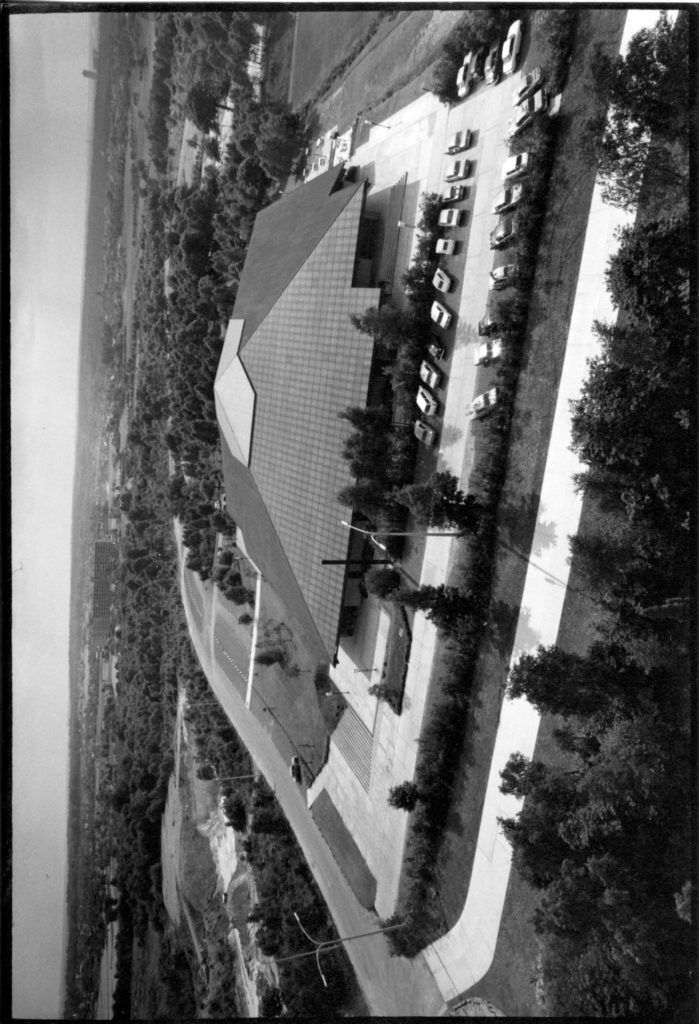
The construction of the Country Hall multi-sports centre forms part of an ambitious plan to consolidate Standard’s sports facilities, which are currently scattered across the region. Standard has a 30-hectare site ideally situated not far from the Sclessin Stadium, in the leafy surroundings of Sart Tilman, close to the university campus. For the club’s directors, this is also about responding to the new vision of a leisure-oriented society. As such, around the multi-purpose sports hall, Standard plans to develop, amongst other things, an outdoor swimming pool, fishing ponds, football pitches, tennis courts and hockey pitches, as well as an ice rink. This ambitious programme will only be partially realised, and the multi-sports hall stands out as the centrepiece of the project.
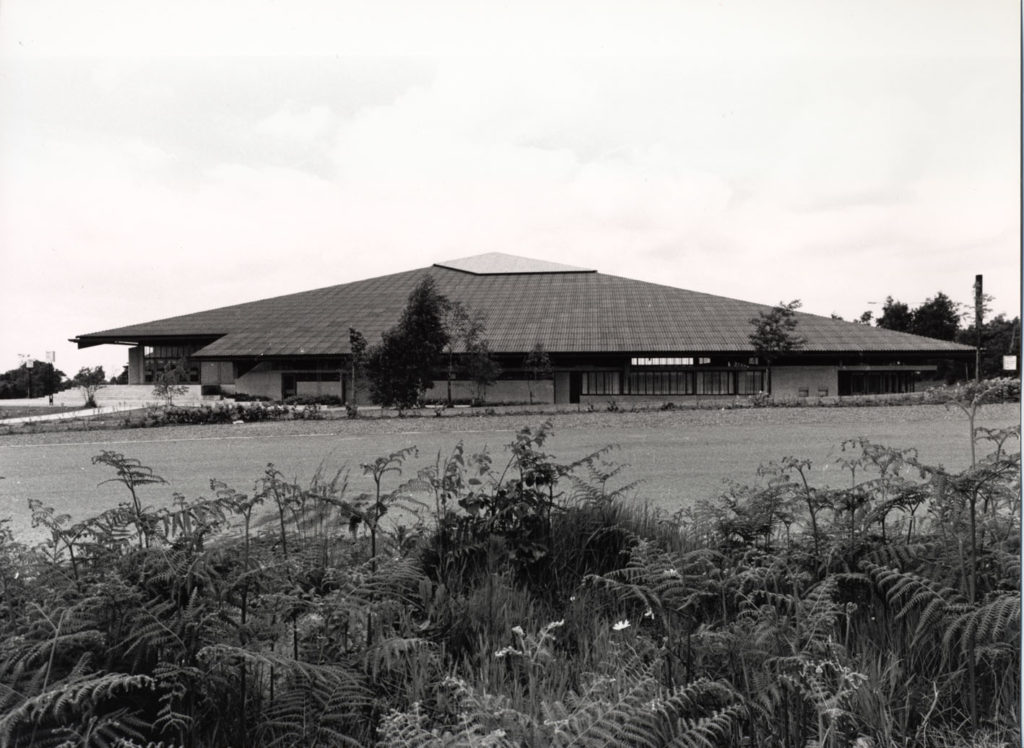
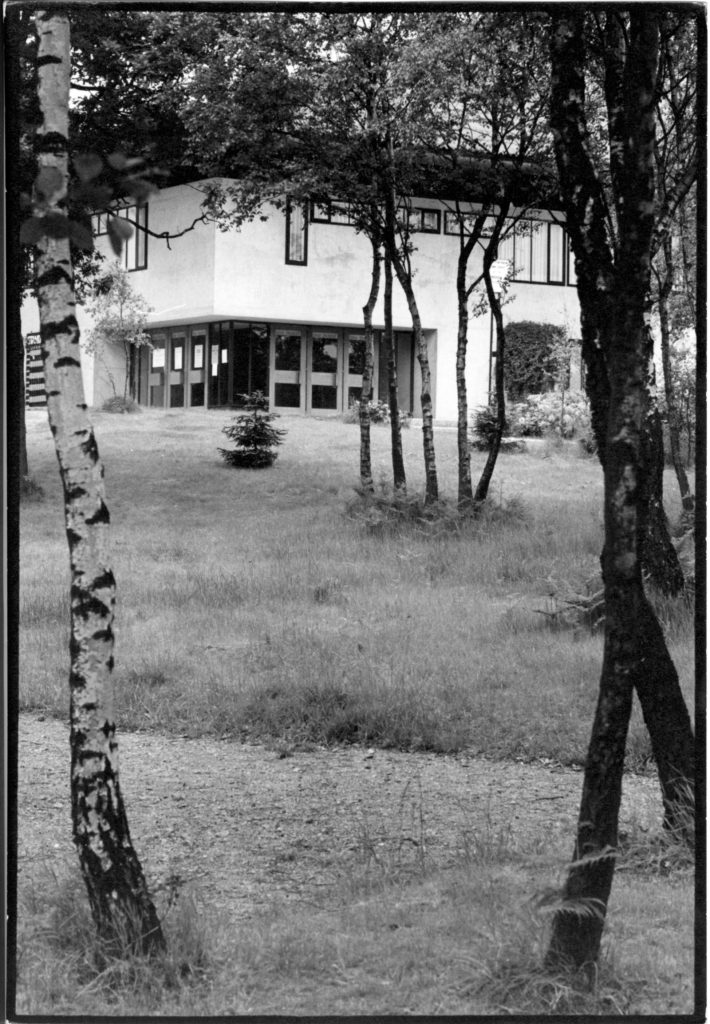


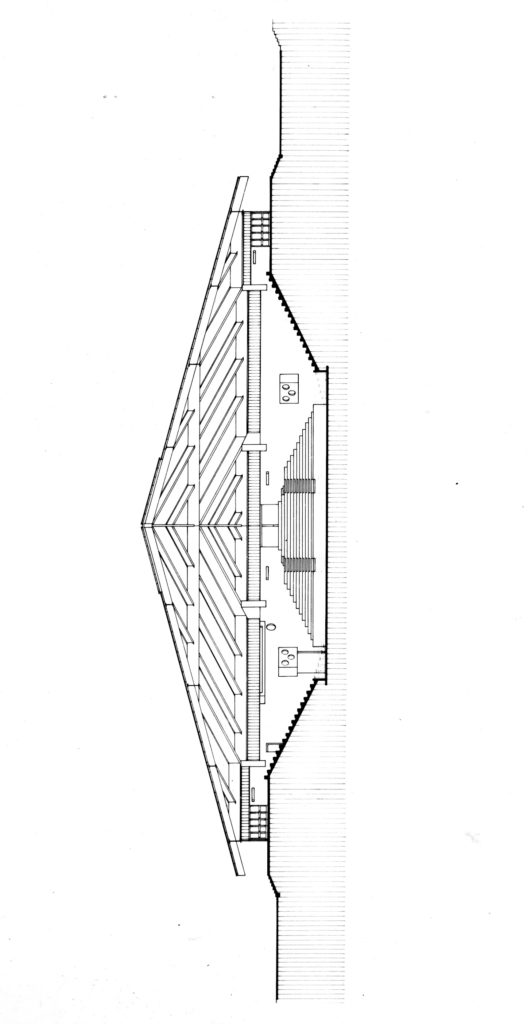

The new building is situated on a former sand pit, in the shadow of the Bol d’Air relay mast. Whilst the architect already possesses expertise in the design of sports facilities, having designed the Institute of Physical Education, he must here tackle a more complex brief, as the new building is also intended to host cultural events. The versatility of the facility therefore guides the architect’s thinking. Vandenhove organises the floor plan around a square with 50-metre sides. Inside, a vast space free of any load-bearing structures is topped by a pyramidal roof, the framework of which rests solely on the perimeter walls. At each corner, the hall is fitted with tiered seating capable of accommodating 2,000 people. The entrances are clearly separate. Visitors access the stands via the upper doors, whilst athletes and performers enter the hall via the lower entrances. Around the entire perimeter, various facilities complement the design: offices, a cafeteria, the manager’s flat…

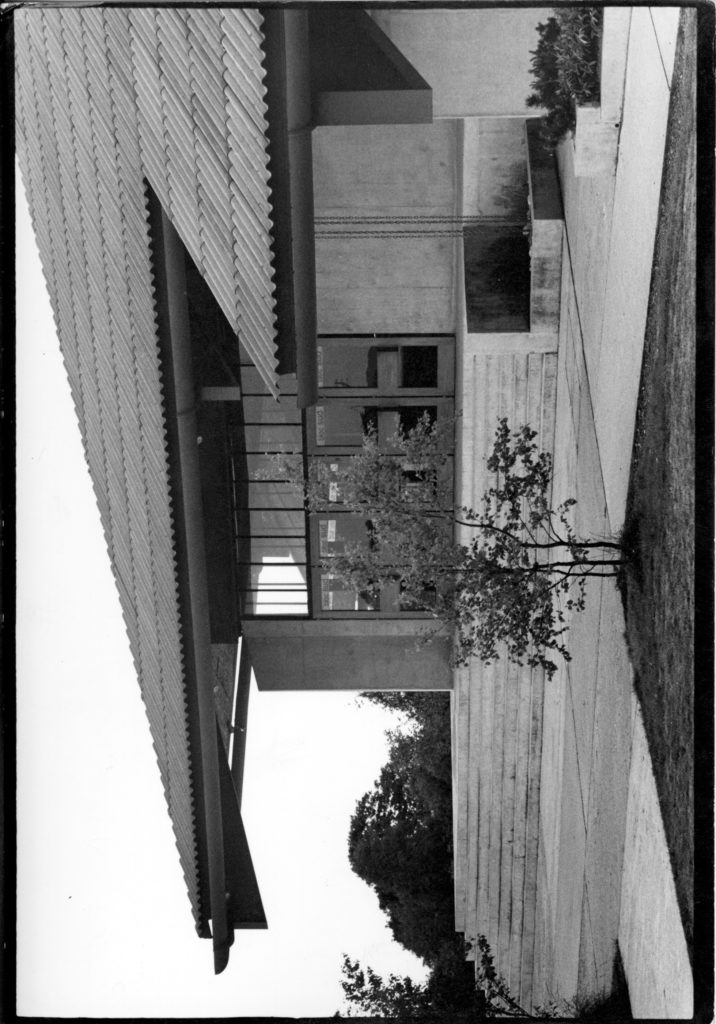
Once again, the architect aims to blend discreetly into a remarkable site. The bulk of the structure is sunk into the ground. Only one or two storeys rise above ground level, revealing concrete walls pierced by windows with metal frames and wooden doors. A spectacular feature of the complex is the pyramidal roof, clad in corrugated asbestos-cement sheeting (a material he had previously used in the halls of the Institute of Physical Education), which is pierced at its apex by a generous skylight that floods the hall with light. Quickly rendered obsolete by new standards for sports and cultural facilities, the building was refurbished in 2005–2006.
- Bibliography
Inauguration du country hall, Liège, Royal Standard Club Liégeois, 25 avril 1970.
PETIT, Roger, « La salle omnisports du Standard de Liège » in Architecture, n° 93, janvier-février 1970, p. 683-687.
« Hall omnisports du Standard à Liège » in Architecture, n° 82, 1968, p. 86.
BISCOGLI, Luigi, « Vandenhove » in Casabella, n° 346, mars 1970, p. 14-19.
- AUTHOR AND DATE OF THE ENTRY Sébastien Charlier, 2021