Institute of Physical Education
- Date 1967-1971
- Address Allée des Sports, 2 – 4031 Liège

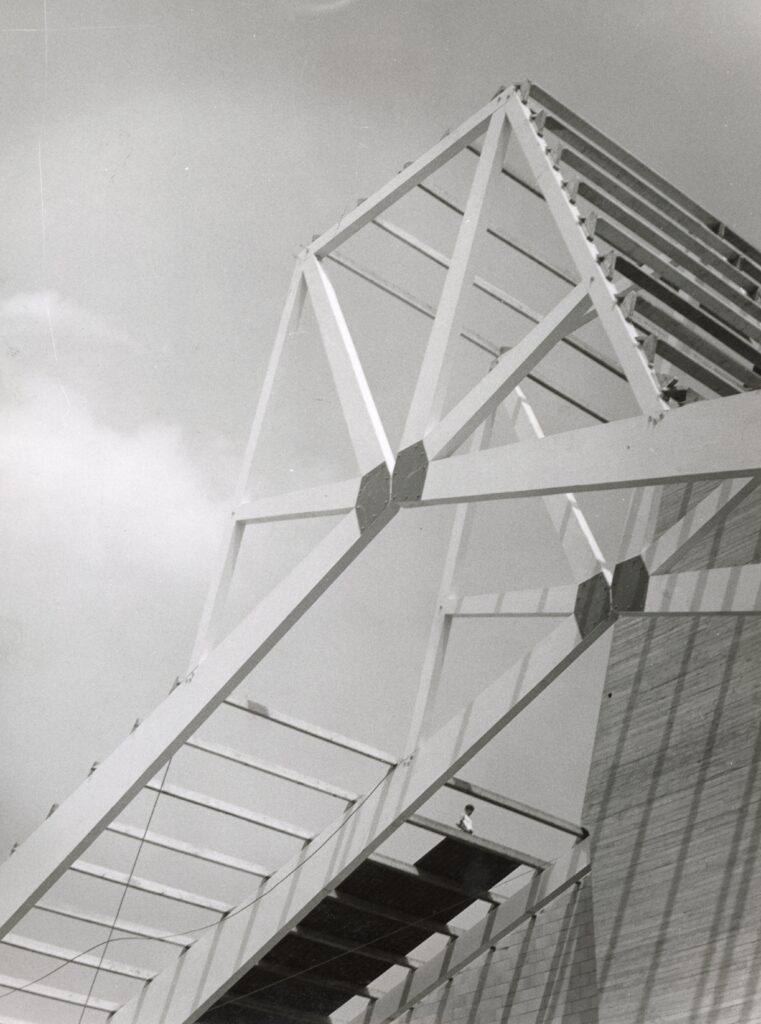
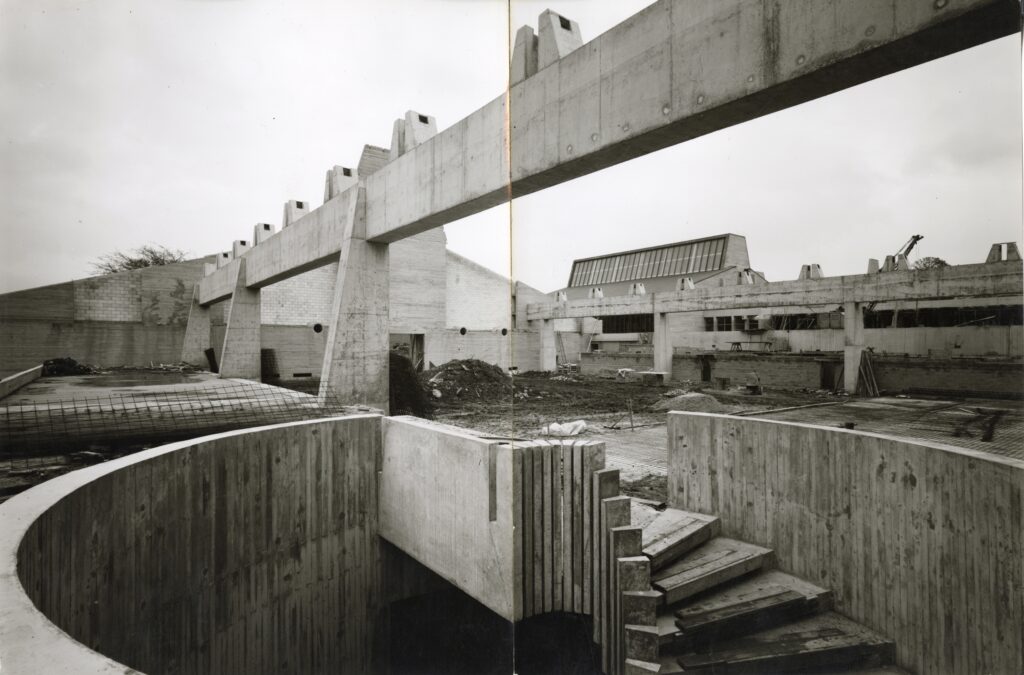










Towards the end of the 1960s, Charles Vandenhove’s practice was receiving a steady stream of major commissions. Just as he was about to complete the Brull Residence on the banks of the Meuse, the architect once again turned his attention to the university. Plans to build an Institute of Physical Education and Physiotherapy had been in place since 1961 but had been delayed due to a lack of funding. Founded in 1931, the Higher Institute of Physical Education had been housed in various premises across the city of Liège until the Sart-Tilman project allocated it a site at Blanc Gravier. The brief is, once again, fairly straightforward. The aim is to provide sports facilities for the students and teaching staff who will soon be moving onto the Sart-Tilman campus. The campus must, of course, be a place of work, but also a place to live, with its own sports and leisure facilities. The complex comprises five distinct buildings, all sharing the same powerful formal identity: three sports halls, an indoor swimming pool, a large multi-purpose sports hall and teaching facilities (classrooms, offices, library, etc.). The multi-purpose sports halls, which vary in size, have a very distinctive appearance characterised by large-span roofs that slope at different angles. Constructed entirely from fair-faced concrete, the gables—marked by powerful buttresses—are completely blind; natural light filters in at times through long strips at ground level, at times through glazed façades, and at times via skylights. The roofs, made of corrugated asbestos-cement sheets, are supported by wooden trusses with a refined aesthetic. Low-lying, almost underground structures, covered with flat, grass-topped roofs, are reserved for classrooms.
- AUTHOR AND DATE OF THE ENTRY Sébastien Charlier, 2021